1519 Sausalito Drive, Colorado Springs, CO 80907
- 3 beds |
- 3 baths |
- 1,785 sqft
 Single-Family Home
  Built in 1986
  3,785sqft lot
 —— car garage
  $215/sqft
  Listed 1 month ago
Property Description
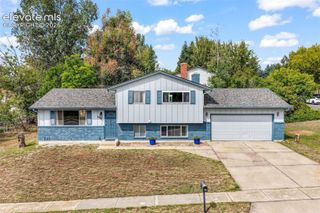
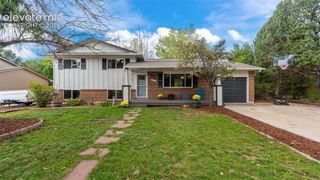
Tucked into the established Country Village Place neighborhood, this two-story home offers an open floorplan paired with recent updates that take the guesswork out of ownership: the roof was replaced in 2022 and the furnace in 2024, new LVP flooring runs throughout, and fresh interior and exterior paint give every room a crisp, move-in-ready feel. Mature pine trees frame the covered entry, and inside, an eat-in kitchen with a full appliance package opens onto an inviting living room where a wood-burning fireplace anchors the space. Upstairs, the spacious primary suite offers a large walk-in closet and a private en suite bath, while two additional bedrooms — one with a built-in desk nook — share a second full bath. A convenient upper-level laundry area with electric hookups and a main-level half bath round out the floor plan. Step through the sliding glass door off the living room to a fully fenced backyard with a new patio, ready for morning coffee or evening grilling, with front and rear sprinkler systems already in place. An attached two-car garage adds everyday convenience and extra storage. The location is just as convenient: Nancy Lewis Park and the Pikes Peak Greenway Trail are close by for outdoor recreation, I-25 access at Fillmore Street puts shopping and dining within minutes, and Garden of the Gods is just a short drive away. This home is ready for its next chapter.
- Listing Status:
- Active
- Data Last Updated:
- October 5, 2026 at 3:15AM
- Listing Office:
- Sellstate Altitude Prop Group : 720-830-5158
- Listing Agent:
- Brett Felz : (303) 579-0666
- MLS ID:
- 2364554
- Other Structures: See Prop Desc Remarks
- Parking: Parking spaces: 2
- Roofing: Composite Shingle
- HOA Amenities: 0.0Not Applicable
- Originating MLS: Pikes Peak REALTOR® Services
- School District: Colorado Springs 11
- County: El Paso
- Zoning: 6332109015
- Utilities: Electricity ConnectedNatural Gas Connected
- Water: Municipal
- Sewer: Sewer
- Source: Pikes Peak REALTOR® Services
This listing courtesy of Brett Felz , Sellstate Altitude Prop Group
Monthly Payment
- Principal & Interest $
- Property Taxes $
- Home Insurance $
- VA Funding Fee $


 New - 1 day ago