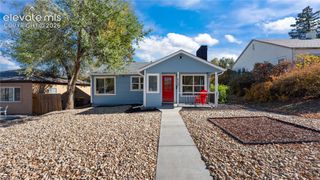
227 N Arcadia Street, Colorado Springs, CO 80903
- 3 beds |
- 2 baths |
- 1,246 sqft
 Single-Family Home
 Built in 1940
 7,048sqft lot
 —— car garage
 $352/sqft
 Listed 1 month ago
Property Description
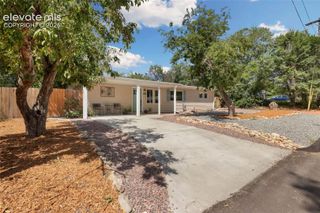
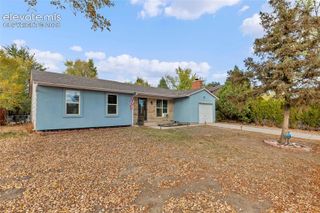
Picture your morning coffee under the covered front porch, relaxing on the included porch swing, of this 1940 ranch home. Step inside and original hardwood floors lead you through the living room and both main-level bedrooms, while arched doorways and a built-in wall niche add the kind of period detail that’s hard to find today. The living room is built around a floor-to-ceiling brick fireplace with a wood mantel, wood-burning and ready for snowy evenings. Windows on two walls keep the room bright through the day. The kitchen is easy to love: crisp white cabinetry, granite countertops, a subway tile backsplash, recessed lighting, and a pull-down faucet under the window. Range, refrigerator, and dishwasher are included. Luxury vinyl plank flooring carries into the dining area, where windows on two sides make a sunny spot for everyday meals. The large primary bedroom has two closets and its own electric heat, and the second bedroom sits just down the hall. The full bath features a tiled tub/shower surround with a pebble-tile accent band and a pedestal sink. Coming in from the backyard, a laundry room with upper cabinets, a granite counter, and built-in shelving catches boots, bags, and groceries, and the washer and dryer stay. Downstairs, the finished lower level adds a non-conforming third bedroom with a half bath behind a sliding barn door and a walk-in closet, ready for guests, an office, or a hobby room. Out back, mature trees shade a fenced yard with a 2-car detached garage, RV parking alongside it, a large driveway, and a storage shed, plenty of room for vehicles, tools, and weekend projects. Central air and forced-air gas heat keep the home comfortable year-round. All of it sits minutes from downtown Colorado Springs and nearby parks: easy to get out, and easy to come home to.
- Listing Status:
- Active
- Data Last Updated:
- November 19, 2026 at 5:18AM
- Listing Office:
- Hause Associates Realty Services : (719) 291-2805
- Listing Agent:
- Lloyd Hause MRP : (719) 291-2805
- Contact:
- (719) 291-2805
- MLS ID:
- 1802928
- General: Storage Shed
- Other Structures: Storage ShedConcreteCovered
- Parking: Parking spaces: 2
- Roofing: Composite Shingle
- HOA Amenities: 0.0Not Applicable
- Originating MLS: Pikes Peak REALTOR® Services
- School District: Colorado Springs 11
- County: El Paso
- Driveway: Paved
- Zoning: 6417208010
- Fencing: Rear
- Utilities: Cable AvailableElectricity ConnectedNatural Gas ConnectedTelephone
- Water: Municipal
- Sewer: Sewer
- Source: Pikes Peak REALTOR® Services
This listing courtesy of Lloyd Hause MRP , Hause Associates Realty Services
Monthly Payment
- Principal & Interest $
- Property Taxes $
- Home Insurance $
- VA Funding Fee $