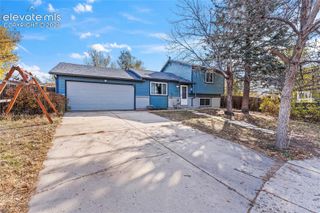
4941 Wineskin Circle, Colorado Springs, CO 80916
- 3 beds |
- 2 baths |
- 1,155 sqft
 Single-Family Home
 Built in 1983
 7,584sqft lot
 —— car garage
 $316/sqft
 Listed 12 days ago
Property Description
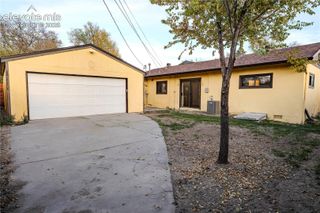
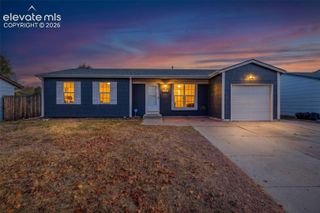
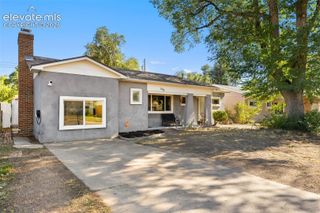
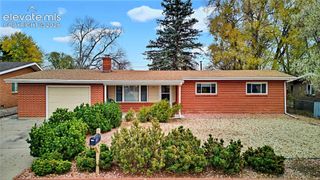
Welcome home to this inviting 3-bedroom, 2-bathroom tri-level offering comfort, functionality, and a location that makes everyday living a breeze! Conveniently situated near the airport, I-25, close to Fort Carson, Peterson Space Force Base, and a variety of shopping and dining options, this home puts you close to the places that matter most. Inside, you’ll find a versatile tri-level layout awaiting your touch. Step outside and discover a spacious backyard with endless possibilities for entertaining, gardening, playing, or simply enjoying Colorado’s beautiful weather. The pergola creates the perfect outdoor gathering spot for morning coffee, summer evenings, or hosting friends and family. There is an already built chicken coop, so bring your chickens! Whether you’re looking for your first home, more room to enjoy, or convenient access to military installations and major commuting routes, this property offers an opportunity to make yourself right at home. Don’t miss your chance to make this one yours!
- Listing Status:
- Active
- Data Last Updated:
- November 19, 2026 at 6:15AM
- Listing Office:
- Real Broker, LLC DBA Real : 720-807-2890
- Listing Agent:
- Chelsea Huntz : (719) 646-9897
- Contact:
- 720-807-2890
- MLS ID:
- 3023385
- General: Storage Shed
- Other Structures: Storage Shed
- Parking: Parking spaces: 2
- Roofing: Composite Shingle
- HOA Amenities: 0.0Not Applicable
- Originating MLS: Pikes Peak REALTOR® Services
- School District: Harrison-2
- County: El Paso
- Zoning: 6425303024
- Utilities: Cable AvailableElectricity AvailableNatural Gas Available
- Water: Municipal
- Sewer: Sewer
- Source: Pikes Peak REALTOR® Services
This listing courtesy of Chelsea Huntz , Real Broker, LLC DBA Real
Monthly Payment
- Principal & Interest $
- Property Taxes $
- Home Insurance $
- VA Funding Fee $

 New - 14 hours ago