2511 Fairview Circle, Colorado Springs, CO 80909
- 6 beds |
- 3 baths |
- 3,157 sqft
 Single-Family Home
 Built in 1963
 0.3acre lot
 —— car garage
 $150/sqft
 Listed 5 days ago
Property Description
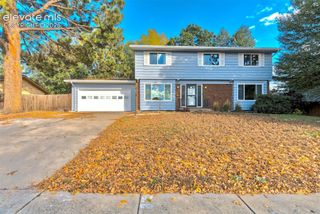
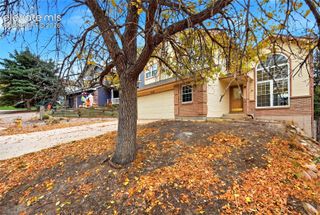
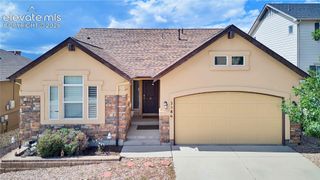
Set among mature trees on a .3-acre lot in Century Heights, this expanded 1963 tri-level blends the character of its original design with an open main level and a generous upstairs addition. With six bedrooms, three baths, and 3,157 total square feet, the home is attractively priced for the space it offers. The living, dining, and kitchen areas flow together, making the main level an inviting place to gather and entertain. A wide living room window and high-set kitchen windows bring in natural light, while wood cabinetry, pendant lighting, and a corrugated metal–clad breakfast bar give the kitchen its own character. French doors off the dining area open to the covered back patio, which also provides access to the attached two-car garage. The primary bedroom has a private three-quarter bath, and two additional bedrooms share a full bath on the same level. The upstairs addition features an expansive recreation room with windows on three sides, recessed lighting, and a door to the outdoors. There’s room for both a comfortable seating area and game tables or exercise equipment. The addition also includes two bedrooms, one with extra insulation from its previous use as a music room. The lower level includes a family room, a sixth bedroom, a laundry area, and another three-quarter bath. New carpet freshens the main-level living room and lower-level family room, and the water heater was replaced in December 2025. Palmer Park’s trails, Colorado Springs Country Club, a neighborhood park, and an elementary school are all nearby, with shopping and dining within easy reach. Come see this Century Heights gem in person and imagine how you’d make it your own.
- Listing Status:
- Active
- Data Last Updated:
- November 19, 2026 at 7:18AM
- Listing Office:
- LIV Sotheby's International Realty CO Springs : 719-578-8800
- Listing Agent:
- Anna Fish ABR CRS GRI : (719) 650-9300
- Contact:
- 719-578-8800
- MLS ID:
- 4671247
- Parking: Parking spaces: 2
- Roofing: Composite Shingle
- Windows: Vinyl
- HOA Amenities: 0.0Not Applicable
- Originating MLS: Pikes Peak REALTOR® Services
- School District: Colorado Springs 11
- County: El Paso
- Zoning: 6333412003
- Fencing: Rear
- Utilities: Electricity Connected
- Water: Municipal
- Sewer: Sewer
- Source: Pikes Peak REALTOR® Services
This listing courtesy of Anna Fish ABR CRS GRI , LIV Sotheby's International Realty CO Springs
Monthly Payment
- Principal & Interest $
- Property Taxes $
- Home Insurance $
- VA Funding Fee $