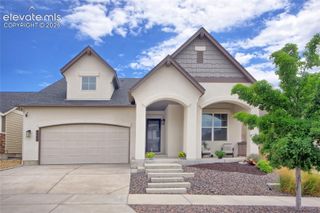
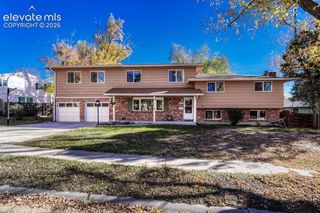
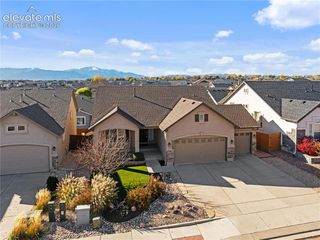
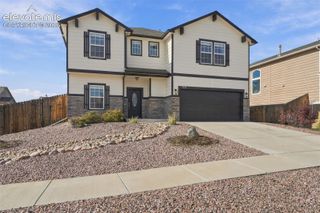
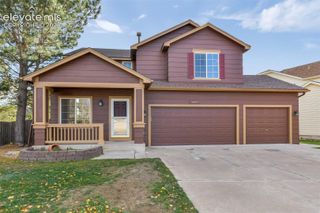
2586 Equine Court, Colorado Springs, CO 80922
- 5 beds |
- 4 baths |
- 3,125 sqft
 Single-Family Home
 Built in 2016
 5,053sqft lot
 —— car garage
 $182/sqft
 Listed 1 month ago
Property Description
Conveniently located just 10 minutes from Peterson Space Force Base and only 5 minutes from shopping, this spacious 5-bedroom, 4-bathroom Colorado Springs home offers comfort, flexibility, and room for everyone. This home is well maintained and still has the "new build feel". The main level features a spacious primary suite with an attached 5-piece bathroom, A Kitchen that has all the modern appliances, soft close drawers and cabinets with a quartz counter. Luxury vinyl flooring throughout the main floor. The finished walk-out basement provides additional living space and includes a private mother-in-law suite with its own bathroom—perfect for extended family, guests, multi-generational living, or added privacy. Outside, enjoy the convenience of an automatic sprinkler system and low-maintenance turf in the backyard. New roof installed in October of 2023. Move-in ready and thoughtfully designed for today's lifestyle, this home offers the space and versatility you've been looking for. Come see and imagine making it your next home!
- Listing Status:
- Active
- Data Last Updated:
- November 19, 2026 at 7:18AM
- Listing Office:
- Keller Williams Advantage Realty : 303-986-4300
- Listing Agent:
- Bryon Franklin : (719) 362-6995
- Contact:
- 303-986-4300
- MLS ID:
- 5524537
- Parking: Parking spaces: 2
- Roofing: Composite Shingle
- Windows: Vinyl
- HOA Amenities: 145.0Quarterly
- Originating MLS: Pikes Peak REALTOR® Services
- School District: District 49
- County: El Paso
- Driveway: Concrete
- Zoning: 5332401007
- Fencing: Rear
- Utilities: Natural Gas Connected
- Water: Municipal
- Sewer: Sewer
- Source: Pikes Peak REALTOR® Services
This listing courtesy of Bryon Franklin , Keller Williams Advantage Realty
Monthly Payment
- Principal & Interest $
- Property Taxes $
- Home Insurance $
- VA Funding Fee $