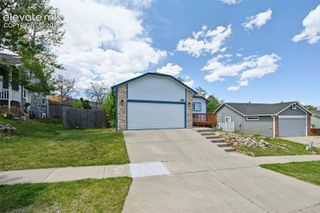
2703 N Arcadia Street, Colorado Springs, CO 80907
- 3 beds |
- 2 baths |
- 1,742 sqft
 Single-Family Home
 Built in 1960
 7,344sqft lot
 —— car garage
 $215/sqft
 Listed 14 days ago
Property Description
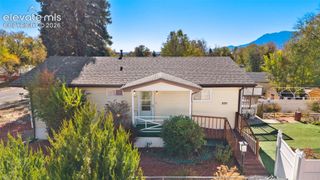
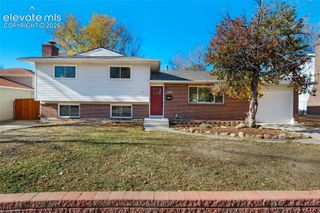
MAIN LEVEL LIVING IN THIS SOLID HOME! ALL OF THIS ON ONE LEVEL AND READY FOR MOVE IN: Enter the front door to a spacious living room with custom coffered ceilings, a functional, freshly painted kitchen, a family room with a gas log fireplace, a full bathroom, 3 bedrooms and no steps to enter the attached 2 car garage. NO HOA! Additional exterior benefits include alley access to a privately fenced RV/boat pad with adjacent workshop/Morgan building complete with electricity and vent fan. Perfect for tinkering around or rent it out for extra income. Set on a private, level corner lot with a healthy Oak tree and courtyard. Newer roof, gutters, fire resistant concrete fiber siding, soffits, fascia, high-efficiency furnace & AC, upgraded electrical panel, Champion double-slider windows, new patio door and side access door, added insulation, quiet belt-drive garage doors, fresh interior paint, flooring, and a main sewer line clean out. There are custom double French doors that access the small 3rd bedroom/nursery/office. The basement is used mostly for storage and has a workshop, family room with 1960 carpet and paneling, additional laundry hookups with a utility sink and a 3/4 bathroom with a very small shower.
- Listing Status:
- Active
- Data Last Updated:
- November 19, 2026 at 7:18AM
- Listing Office:
- Harmony Real Estate Group, Inc : 719-427-6669
- Listing Agent:
- Nancy Wile : 719-229-4596
- Contact:
- 719-427-6669
- MLS ID:
- 8317182
- General: ShopStorage Shed
- Other Structures: ShopStorage ShedConcrete
- Parking: Parking spaces: 2
- Roofing: Composite Shingle
- Windows: Vinyl
- HOA Amenities: 0.0Not Applicable
- Originating MLS: Pikes Peak REALTOR® Services
- School District: Colorado Springs 11
- County: El Paso
- Driveway: Concrete
- Zoning: 6332308042
- Fencing: Rear
- Utilities: Cable AvailableElectricity ConnectedNatural Gas Connected
- Water: Municipal
- Sewer: Sewer
- Source: Pikes Peak REALTOR® Services
This listing courtesy of Nancy Wile , Harmony Real Estate Group, Inc
Monthly Payment
- Principal & Interest $
- Property Taxes $
- Home Insurance $
- VA Funding Fee $

 New - 9 hours ago