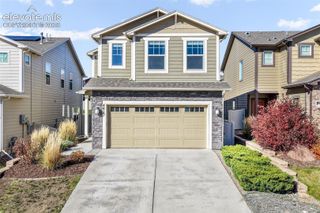
3035 W Whileaway Circle, Colorado Springs, CO 80917
- 5 beds |
- 3 baths |
- 2,297 sqft
 Single-Family Home
 Built in 1972
 7,802sqft lot
 —— car garage
 $207/sqft
 Listed 15 days ago
Property Description
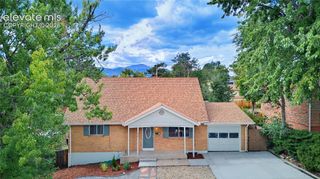
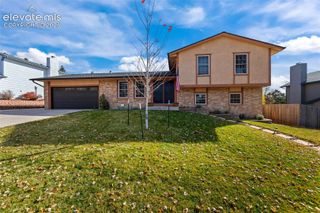
Welcome to this beautifully remodeled 5-bedroom, 4-bathroom home in the established Village Seven neighborhood! Offering over 2,300 finished square feet, this spacious multi-level home features two primary-style suites with private ¾ bathrooms and three separate living areas, providing plenty of flexibility for entertaining, relaxing, or working from home. The updated kitchen opens seamlessly to the main living area, creating a bright, open-concept feel. Refreshed cabinetry with crisp white uppers and a contrasting taupe island pairs beautifully with granite countertops. Nearly every corner of the home has been refreshed with new interior and exterior paint, updated lighting and plumbing fixtures, new hardware, and a combination of luxury vinyl plank flooring and new carpet. The basement bedroom has hardwood floors, and the lower level bedroom not only has its own private bath, but a huge walk-in cloest! Enjoy cozy evenings in the lower-level family room featuring a full-wall brick gas fireplace, or step outside to the large covered patio overlooking the spacious backyard. The generous lot also features a mature shade tree in the front yard, while the attached two-car garage offers additional convenience and workspace potential. Additional highlights include central air conditioning, a newer roof installed in 2024, and a flexible floor plan with room for hobbies, guests, or additional living space. Two of the bedrooms are privately located away from the other 3. Conveniently located near parks, schools, shopping, dining, entertainment, and Peterson Space Force Base, this home offers comfort, versatility, and a convenient Colorado Springs location. Set your private viewing today.
- Listing Status:
- Active
- Data Last Updated:
- November 19, 2026 at 6:15AM
- Listing Office:
- REMAX PROPERTIES : 719-548-8600
- Listing Agent:
- Terry Naber CDPE CRS LHP MRP SFR SRES : (719) 491-8966
- Contact:
- 719-548-8600
- MLS ID:
- 6400794
- Other Structures: ConcreteCovered
- Parking: Parking spaces: 2
- Roofing: Composite Shingle
- Windows: Vinyl
- HOA Amenities: Other85.0Quarterly
- Originating MLS: Pikes Peak REALTOR® Services
- School District: Colorado Springs 11
- County: El Paso
- Driveway: Concrete
- Zoning: 6335212020
- Fencing: Rear
- Utilities: Electricity ConnectedNatural Gas Connected
- Water: Municipal
- Sewer: Sewer
- Source: Pikes Peak REALTOR® Services
This listing courtesy of Terry Naber CDPE CRS LHP MRP SFR SRES , REMAX PROPERTIES
Monthly Payment
- Principal & Interest $
- Property Taxes $
- Home Insurance $
- VA Funding Fee $

 New - 1 day ago