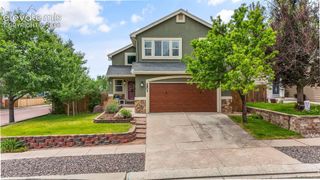
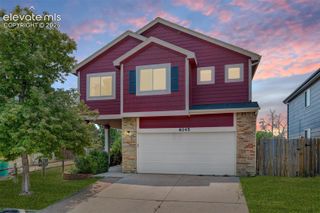
4448 Golf Club Drive, Colorado Springs, CO 80922
- 4 beds |
- 3 baths |
- 3,117 sqft
 Single-Family Home
  Built in 2001
  8,333sqft lot
 —— car garage
  $165/sqft
  Listed 18 days ago
Property Description
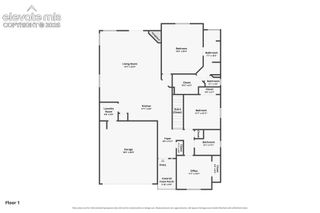
Welcome home to this beautifully designed ranch-style residence featuring an open and inviting floor plan with the convenience of main-floor living. The spacious layout offers two bedrooms on the main level, a dedicated office perfect for working from home, main-floor laundry, and a private primary suite complete with a newly updated walk-in shower. The bright and airy living room flows seamlessly into the expansive kitchen, featuring a generous eat-in dining area that makes everyday living and entertaining effortless. Large windows in the family room frame picturesque views of the beautifully landscaped backyard, filling the home with natural light. The fully finished basement is an entertainer's dream, offering an incredible recreation space complete with a double-sided fireplace, built-in bar, mini refrigerator, pool table, and air hockey table. Two additional bedrooms and a ¾ bathroom provide comfortable accommodations for guests or extended family. Step outside to your own private backyard retreat, designed for relaxing and entertaining alike. Enjoy summer gatherings with the gas-connected BBQ grill, outdoor bar, spacious patio, and plenty of room for hosting family and friends. A charming swing creates the perfect spot to unwind, while a convenient storage shed keeps gardening tools and outdoor equipment organized. This exceptional home combines comfort, functionality, and outstanding indoor and outdoor entertaining spaces—ready for you to enjoy for years to come. New Roof, New Windows on Main Level, New Shower in Primary Bathroom, New Paint Trim, New Furnace & Water Heater 2020, New Whole House Air Filtration System, Pool Table, Air Hockey, Entertainment System in the basement Included!
- Listing Status:
- Pending
- Data Last Updated:
- July 28, 2026 at 7:17AM
- Listing Office:
- Compass : 303-536-1786
- Listing Agent:
- Deborah Baker : 720-810-2489
- MLS ID:
- 5490122
- General: 5-Pc Bath6-Panel Doors9Ft + Ceilings
- Appliances: 220v in KitchenDishwasherDisposalDryerGas GrillMicrowave OvenRangeRefrigeratorSelf Cleaning OvenWasher
- Laundry: Main
- Basement: Full Basement
- Flooring: CarpetCeramic TileWood
- A/C: Central Air
- Heating: Forced Air
- Fireplace: BasementGasMain LevelTwo
- Disability Feature: Hand Rails
- Other Structures: Concrete
- Parking: Parking spaces: 2
- Roofing: Composite Shingle
- Windows: Vinyl
- HOA Amenities: Covenant EnforcementManagement210.0Annual
- Originating MLS: Pikes Peak REALTOR® Services
- School District: District 49
- County: El Paso
- Driveway: Concrete
- Zoning: 5329202006
- Fencing: Rear
- Utilities: Electricity ConnectedNatural Gas Connected
- Water: Municipal
- Sewer: Sewer
- Source: Pikes Peak REALTOR® Services
This listing courtesy of Deborah Baker , Compass
Monthly Payment
- Principal & Interest $
- Property Taxes $
- Home Insurance $
- VA Funding Fee $

 New - 5 hours ago