4550 Star Ridge Drive, Colorado Springs, CO 80916
- 4 beds |
- 3 baths |
- 2,227 sqft
 Single-Family Home
  Built in 1996
  8,276sqft lot
 —— car garage
  $193/sqft
  Listed 1 month ago
Property Description
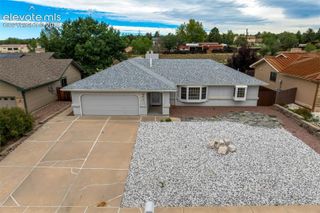
Welcome to , a 4-bedroom, 3 full bath ranch-style home built in 1996 in the Villages at Sand Creek neighborhood of Colorado Springs. Offering approximately 2,230 finished square feet, the home features an open living and dining great-room concept with a fireplace. The main level includes 3 bedrooms and 2 full bathrooms, including a primary bedroom with a private bathroom and closet. The kitchen was updated in 2018 with granite countertops and stainless-steel appliances. Additional updates include a roof replaced in 2019, water heater installed in 2021, and furnace installed in 2024. The home also features central air conditioning. The finished basement provides additional living space with a bedroom, full bathroom, and bonus room that can be used as a family room, office, guest area, or recreation space. Additional features include an attached 2-car garage, wood deck, 8,450-square-foot lot, and Vivint smart-home system connecting smart locks, garage controls, and security cameras. Sand Creek International School (K–12) is located directly behind the home, providing convenient access for school drop-off and pick-up. The property is also located near Wildflower Park and walking trails, Panorama Park, Peterson Space Force Base, Schriever Space Force Base, Fort Carson, Colorado Springs Airport, shopping, dining, and major commuter routes.
- Listing Status:
- Active
- Data Last Updated:
- October 5, 2026 at 6:15AM
- Listing Office:
- Bau Vy Lockwood : 618-365-0149
- Listing Agent:
- Bau Vy Lockwood : (618) 365-0149
- MLS ID:
- 7157362
- General: Storage Shed
- Other Structures: Storage ShedWood Deck
- Parking: Parking spaces: 2
- Roofing: Composite Shingle
- Windows: Vinyl
- HOA Amenities: Covenant EnforcementManagement137.66Semi-Annual
- Originating MLS: Pikes Peak REALTOR® Services
- School District: Harrison-2
- County: El Paso
- Zoning: 6423108010
- Fencing: Rear
- Utilities: Cable ConnectedElectricity ConnectedNatural Gas ConnectedTelephone
- Water: Municipal
- Sewer: Sewer
- Source: Pikes Peak REALTOR® Services
This listing courtesy of Bau Vy Lockwood , Bau Vy Lockwood
Monthly Payment
- Principal & Interest $
- Property Taxes $
- Home Insurance $
- VA Funding Fee $


 New - 10 hours ago