5265 Sirbal Drive, Colorado Springs, CO 80924
- 6 beds |
- 4 baths |
- 4,387 sqft
 Single-Family Home
  Built in 2020
  9,818sqft lot
 —— car garage
  $262/sqft
  Listed 1 month ago
Property Description
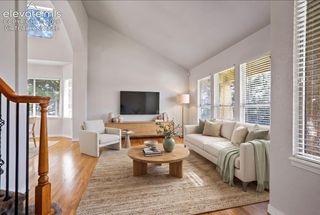
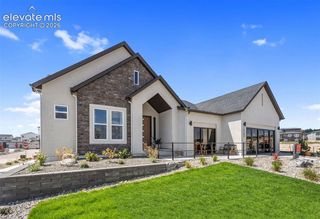
Welcome to one of North Colorado Springs' most exceptional homes, where luxury finishes meet an unbeatable location. Perfectly positioned on a private quarter-acre cul-de-sac lot bordering the highly sought-after Black Forest, this property offers unobstructed Front Range views and quick access to North Powers Boulevard, Interstate 25, shopping, dining, and everyday conveniences. The home's elevated setting even offers a distant view of the iconic Garden of the Gods from the living room and covered deck on clear Colorado days. Offering 4,432 square feet, this thoughtfully designed home features 6 bedrooms, 4 bathrooms, soaring 12-foot main-level ceilings, a fully finished walkout basement with 9-foot ceilings, and an open floor plan designed for both everyday living and entertaining. The gourmet kitchen showcases quartz countertops, a gas cooktop, and abundant workspace, while the luxurious primary suite features a freestanding soaking tub, elegant tray ceiling, and an oversized walk-in closet. The walkout lower level is built to impress with a custom wet bar, surround sound, and seamless access to the expansive 26' x 12' covered composite deck featuring built-in speakers, a gas line for grilling, and breathtaking Colorado views. Additional premium features include custom hand-troweled wall finishes, luxury vinyl plank flooring throughout the main level, integrated speaker systems, an insulated 3-car garage, durable stucco and full stone exterior, and a Class 4 impact-resistant roof. Homes offering this combination of location, views, craftsmanship, and premium upgrades rarely come to market. This is Colorado luxury living at its finest.
- Listing Status:
- Active
- Data Last Updated:
- August 20, 2026 at 7:18AM
- Listing Office:
- Paul Cerniauskas : 719-900-8482
- Listing Agent:
- Paul Cerniauskas CNHS MRP : 719-900-8482
- Contact:
- 719-900-8482
- MLS ID:
- 4280341
- Other Structures: See Prop Desc RemarksCompositeConcreteCovered
- Parking: Parking spaces: 3
- Roofing: Composite Shingle
- HOA Amenities: 0.0Not Applicable
- Originating MLS: Pikes Peak REALTOR® Services
- School District: Academy-20
- County: El Paso
- Driveway: Concrete
- Zoning: 6225203081
- Fencing: All
- Utilities: Cable AvailableElectricity AvailableNatural Gas Available
- Water: Municipal
- Sewer: Sewer
- Source: Pikes Peak REALTOR® Services
This listing courtesy of Paul Cerniauskas CNHS MRP , Paul Cerniauskas
Monthly Payment
- Principal & Interest $
- Property Taxes $
- Home Insurance $
- VA Funding Fee $