5431 Wells Fargo Drive, Colorado Springs, CO 80918
- 5 beds |
- 3 baths |
- 3,547 sqft
 Single-Family Home
  Built in 1998
  8,372sqft lot
 —— car garage
  $175/sqft
  Listed 4 months ago
Property Description
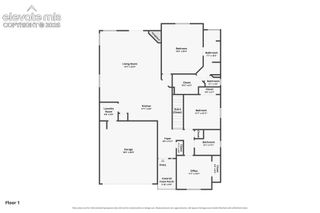
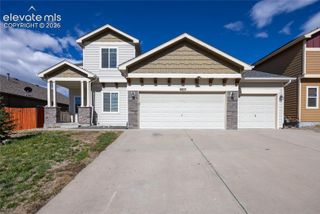
Experience main level living in this spotless, spacious 5 bedroom, 3 bath, 3-car garage ranch-style home on an 8374 sqft lot in Dakota Ridge! Enjoy outdoor living at its finest on intimate side deck, generously-sized rear deck and lush backyard! Primary bedroom offers a walk-in closet and 5pc bath with soaking tub! Formal Living/Dining area! Gourmet kitchen presents pantry, smooth top electric range, built-in microwave and nook with walk-out to wood deck on the side of the home! Family room welcomes with gas log fireplace w/tile surround and walk-out to expanded wood decking in the backyard! Two additional bedrooms, one full bath and laundry/mudroom with utility sink and storage cabinets round out the main level! The full basement boasts two generous bedrooms (one with walk-in closet), large 3/4 bath with tile counter tops and dual vanity, wet bar area, recreation room plus media space w/ built-in surround sound and ample storage w/built-in shelves! Enjoy the outdoors all four seasons from the decks! Features of this home include: central air conditioning, vaulted ceilings, some bayed windows, hardwood floor in entry, kitchen and eating nook, granite countertops in kitchen, ceiling fans, humidifier and auto sprinkler system. Appliances include side-by-side refrigerator, smooth-top range, dishwasher, built-in microwave, washer & dryer, plus garage refrigerator! New Roof - GAF Timberline Armorshield ll Class IV shingles- installed March 2026. This desirable community offers open space with walking and biking paths and Judge Lunt Park! Located within Norwood Recreation Association #1... you may enjoy the use of four designated pickleball courts, one tennis court, volleyball area and seasonal use of the outdoor swimming pool.
- Listing Status:
- Active
- Data Last Updated:
- July 27, 2026 at 9:15PM
- Listing Office:
- Prestige Properties of America, LLC : (719) 330-7485
- Listing Agent:
- Sue McElhaney-Lew SFR : (719) 330-7485
- MLS ID:
- 2917351
- Other Structures: Wood Deck
- Parking: Parking spaces: 3
- Roofing: Composite Shingle
- HOA Amenities: Green AreasPoolTennisCovenant Enforcement460.0Annual
- Originating MLS: Pikes Peak REALTOR® Services
- School District: Colorado Springs 11
- County: El Paso
- Driveway: Concrete
- Zoning: 6314403035
- Fencing: Rear
- Utilities: Electricity ConnectedNatural Gas Connected
- Water: Municipal
- Sewer: Sewer
- Source: Pikes Peak REALTOR® Services
This listing courtesy of Sue McElhaney-Lew SFR , Prestige Properties of America, LLC
Monthly Payment
- Principal & Interest $
- Property Taxes $
- Home Insurance $
- VA Funding Fee $


 New - 1 minute ago