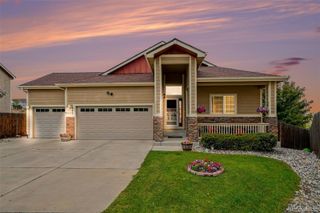
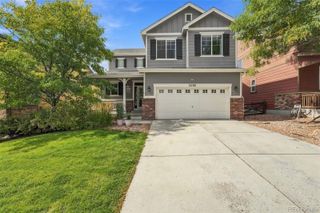
6459 Showhorse Court, Colorado Springs, CO 80922
- 6 beds |
- 4 baths |
- 2,963 sqft
 Single-Family Home
 Built in 1998
 6,970sqft lot
 3 car garage
 $177/sqft
 Listed 13 days ago
Property Description
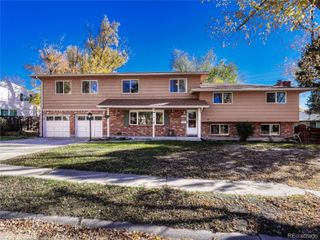
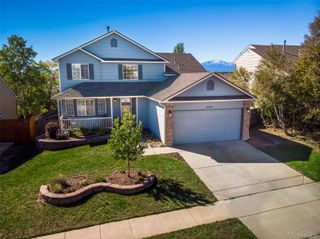
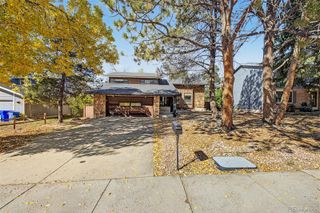
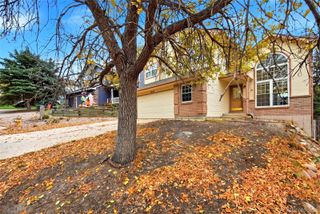
Welcome home! This beautifully maintained, turnkey 6-bedroom, 4-bathroom home offers 3,065 square feet of comfortable living space, ideally situated on a quiet cul-de-sac and ready for its next owner. The big projects are already complete, with fresh interior paint, brand-new carpet, and newly refinished hardwood floors creating a fresh, inviting feel throughout. Abundant natural light enhances the home's warm and welcoming atmosphere. The spacious primary suite is a true retreat, offering room for a king-sized bedroom arrangement and an oversized sitting area centered around a three-sided gas fireplace. Relax and enjoy the beautiful mountain views from your own private escape. Four additional bedrooms provide flexibility for guests, a home office, hobbies, or additional living space. The backyard is designed for enjoying Colorado living, featuring a low-maintenance Trex composite deck perfect for morning coffee or outdoor dining. A concrete patio with a dedicated 220-volt outlet is ready for a future hot tub, while the privacy fence creates a peaceful setting for relaxing and entertaining. An oversized 3-car attached garage provides plenty of room for vehicles, storage, outdoor gear, and projects. Enjoy a convenient central location near the Powers corridor, with schools, shopping, parks, and everyday amenities just minutes away. With generous living space, beautiful mountain views, a private backyard, and a desirable cul-de-sac location, this move-in-ready home offers the comfort, convenience, and lifestyle you've been looking for. Come see all it has to offer!
- Listing Status:
- Active
- Date Added:
- November 6, 2026
- Data Last Updated:
- November 19, 2026 at 7:08AM
- Listing Office:
- eXp Realty, LLC : 888-440-2724
- Listing Agent:
- Aimee Fletcher :
- Contact:
- 888-440-2724
- MLS ID:
- 7583591

- General: Private Yard
- Other Structures: DeckPatio
- Parking: ConcreteHeated GarageOversized
- Roofing: Composition
- Windows: Double Pane Windows
- General: FrameWood SidingTwoConcrete Perimeter
- HOA Amenities: Trash76.0Quarterly
- Originating MLS: REcolorado
- School District: District 49
- County: El Paso
- Zoning: R-1 6 DF A53304-01-079
- View: Mountain(s)
- Fencing: Partial
- Utilities: Cable AvailableElectricity ConnectedNatural Gas Connected220 Volts
- Water: Public
- Sewer: Public Sewer
- Source: REcolorado
This listing courtesy of Aimee Fletcher , eXp Realty, LLC
Monthly Payment
- Principal & Interest $
- Property Taxes $
- Home Insurance $
- VA Funding Fee $