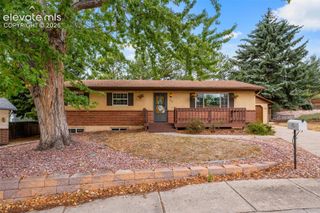
6689 Showhorse Court, Colorado Springs, CO 80922
- 4 beds |
- 3 baths |
- 2,895 sqft
 Single-Family Home
  Built in 1999
  6,425sqft lot
 —— car garage
  $178/sqft
  Listed 3 days ago
Property Description
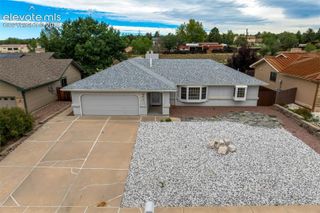
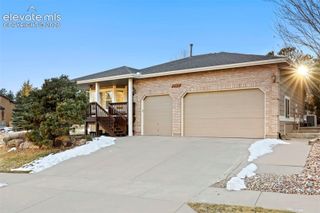
Welcome to this beautifully refreshed 4-bedroom, 3-bathroom home offering nearly 2,900 sq ft of flexible living space in a convenient location close to shopping, dining, parks, and everyday amenities. Originally built in 1999, this home has received an impressive modern uplift with thoughtful updates throughout. The showstopper is the **beautifully renovated kitchen**, featuring freshly brightened cabinets, stunning **quartz countertops**, an **expanded island with a seamless one-piece quartz surface**, gorgeous new backsplash, updated hardware, and a new sink. The result is a bright, modern kitchen with abundant workspace that is perfect for everyday living and entertaining. The versatile floor plan offers **two bedrooms on the main level and two additional bedrooms in the fully finished basement**, providing excellent flexibility for guests, a home office, recreation space, or **multi-generational living**. Laundry hookups on both levels add even more convenience. The spacious main level offers an open, inviting flow between the kitchen, dining, and living areas. Updated bathrooms continue the home's fresh, modern feel. The finished basement provides additional living space and endless possibilities for a family room, home gym, office, guest space, or entertainment area. Additional features include a **2-car garage with ample storage** and **HOA-managed exterior maintenance** for added convenience and low-maintenance living. If you're searching for an **updated Colorado Springs home with a remodeled kitchen, quartz countertops, finished basement, main-level bedrooms, flexible living space, and a convenient location near shopping and amenities**, this home is ready to impress. Don’t miss your chance to own this beautifully renovated, move-in-ready home in a prime location!
- Listing Status:
- Active
- Data Last Updated:
- October 5, 2026 at 3:15AM
- Listing Office:
- Keller Williams Clients Choice Realty : 719-535-0355
- Listing Agent:
- Michael Dubois : 719-337-1641
- Contact:
- 719-535-0355
- MLS ID:
- 1557387
- Other Structures: Wood DeckComposite
- Parking: Parking spaces: 2
- Roofing: Composite Shingle
- Windows: Vinyl
- HOA Amenities: Green AreasLandscape MaintenanceCovenant EnforcementLawnMaintenance GroundsMaintenance StructureManagementSnow RemovalTrash Removal300.0Monthly
- Originating MLS: Pikes Peak REALTOR® Services
- School District: District 49
- County: El Paso
- Driveway: Concrete
- Zoning: 5330103002
- Fencing: None
- Utilities: Cable ConnectedElectricity ConnectedNatural Gas Connected
- Water: Municipal
- Sewer: Sewer
- Source: Pikes Peak REALTOR® Services
This listing courtesy of Michael Dubois , Keller Williams Clients Choice Realty
Monthly Payment
- Principal & Interest $
- Property Taxes $
- Home Insurance $
- VA Funding Fee $


 New - 1 day ago