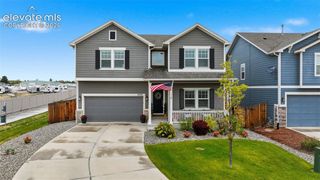
6763 Chelsea Thicket Court Court, Colorado Springs, CO 80924
- 4 beds |
- 4 baths |
- 3,693 sqft
 Single-Family Home
  Built in 2026
  0.26acre lot
 —— car garage
  $214/sqft
  Listed 1 day ago
Property Description
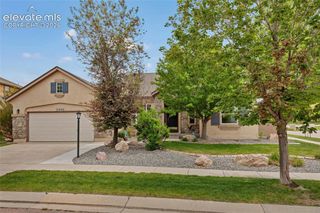
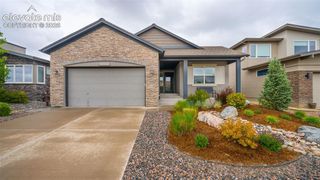
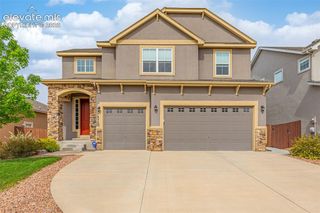
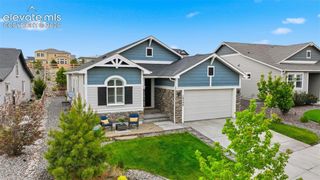
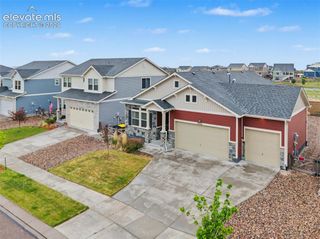
Beautiful Ranch Plan with 4 bedrooms, 3 and 1/2 bath, 4 car garage, and full finished basement. The Kitchen features an upgraded Gourmet kitchen with quartz countertops, GE Energy star stainless appliances to include gas cooktop, double wall ovens, microwave above range, dishwasher, designer staggered cabinetry, island with pendant lighting, spacious walk-in pantry, and engineered hardwoods throughout. The great room features high ceilings, gas fireplace, adjacent to large kitchen and dining area making it perfect for entertaining. The abundant windows and light make it bright and spacious. The Master suite with 5 piece bath and walk in closet, along with additional bedroom connected with bathroom, powder bath and laundry all on the main level. The gorgeous wrought iron railing overlooks finished basement with 9 ft ceilings. The basement includes 2 additional bedrooms, bath, and rec room and game room provide additional space along with large mechanical room for storage. Additional features include: Walk in closets, dual vanities in master, AC Prep, wet bar rough in and more! This home was designed for performance and energy efficiency and will receive a HERS score once complete. As a result, you should see savings on your utility bills. Schedule your appointment for viewing today! PLEASE NOTE: Photos and videos are of different home/ same floor plan and finishes may vary.
- Listing Status:
- Active
- Data Last Updated:
- May 31, 2026 at 12:41PM
- Listing Office:
- Charles Roter : 719-448-5000
- Listing Agent:
- Charles Roter : 719-322-2203
- MLS ID:
- 9098767
- Other Structures: See Remarks
- Parking: Parking spaces: 4
- Roofing: Shingle
- HOA Amenities: 68.0Monthly
- School District: Academy-20
- County: El Paso
- Landscaping: None
- Zoning: 5230208022
- Utilities: Electricity Connected
- Water: Assoc/DistrPublic
This listing courtesy of Charles Roter , Charles Roter
Monthly Payment
- Principal & Interest $
- Property Taxes $
- Home Insurance $
- VA Funding Fee $

 New - 22 hours ago