7235 Forest Meadows Avenue, Colorado Springs, CO 80908
- 3 beds |
- 3 baths |
- 2,068 sqft
 Town Home
  Built in 2018
  2,261sqft lot
 —— car garage
  $191/sqft
  Listed 6 hours ago
Property Description
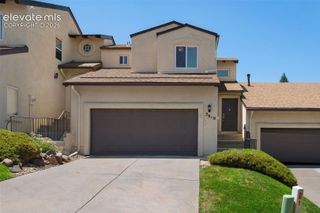
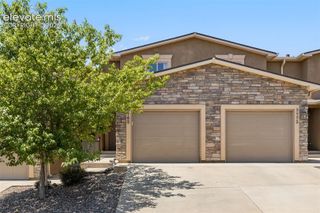
This spacious end unit townhome has 2,064 total square feet, 3 bedrooms, 3 baths, and spacious 2.5 attached car garage. It is located near shopping centers, hospitals, places of employment, public transits system, fitness and hiking trails, etc. As you approach the covered porch and enter the main level featuring an open floor plan with natural light, 9-feet ceiling and engineered wood throughout you will feel right at home. The main level has a great room, spacious kitchen with granite countertops, stainless appliances, walk-in pantry and a breakfast bar, spacious dining room, and guest’s bathroom. Also, the main level adjoins a spacious 2.5 car garage that has finished, insulated, painted, epoxy concrete flooring, two 220 volts electric vehicle chargers, and plenty of outlets and lightings. The upper level has a loft, spacious primary bedroom with view of the mountains and adjoins walk-in closet and primary bath, two more bedrooms, full bathroom, and an oversized laundry room. This home backs to a community open space which provides more privacy, and it has a central air conditioning system ideal for summer hot days. It is a must see!
- Listing Status:
- Active
- Data Last Updated:
- July 29, 2026 at 2:15AM
- Listing Office:
- CredoTrust Real Estate Group, LLC : 719-231-5174
- Listing Agent:
- Namati Katungu GRI MRP : (719) 231-5174
- MLS ID:
- 6015347
- Other Structures: ConcreteCovered
- Parking: Parking spaces: 2
- Roofing: Composite Shingle
- Windows: Vinyl
- HOA Amenities: Landscape MaintenancePlaygroundCovenant EnforcementInsuranceMaintenance GroundsMaintenance StructureSnow RemovalTrash Removal240.0Monthly
- Originating MLS: Pikes Peak REALTOR® Services
- School District: District 49
- County: El Paso
- Driveway: Concrete
- Zoning: 5305320064
- Fencing: All
- Utilities: Cable AvailableCable ConnectedElectricity AvailableElectricity ConnectedNatural Gas AvailableNatural Gas ConnectedTelephone
- Water: Municipal
- Sewer: Sewer
- Source: Pikes Peak REALTOR® Services
This listing courtesy of Namati Katungu GRI MRP , CredoTrust Real Estate Group, LLC
Monthly Payment
- Principal & Interest $
- Property Taxes $
- Home Insurance $
- VA Funding Fee $

 New - 21 hours ago