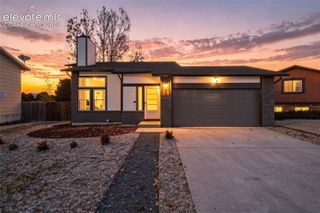
7451 Klipspringer Drive, Colorado Springs, CO 80922
- 5 beds |
- 4 baths |
- 2,268 sqft
 Single-Family Home
 Built in 2005
 6,046sqft lot
 —— car garage
 $218/sqft
 Listed 1 month ago
Property Description
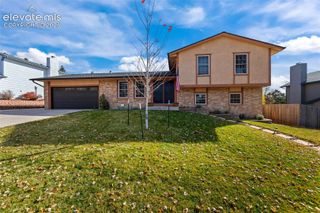
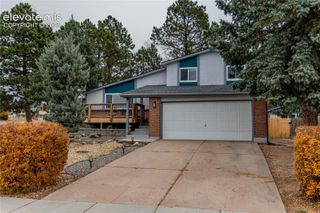
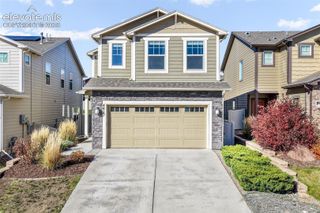
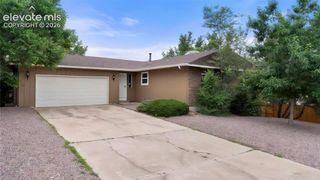
VA Assumable with a 5.125% rate! Designed with room to gather, work from home + welcome guests, this Pronghorn Glen home offers 5 bedrooms + an office, 4 Baths + a finished walk-out basement w/exceptional flexibility. A dramatic 2-story entry opens to a light-filled living room, while the inviting Great Room features a gas fireplace and connects to the dining room and kitchen. Granite countertops, stainless steel appliances, under cabinet lighting, center island, custom tile backsplash + generous cabinetry make the kitchen equally suited to everyday meals and entertaining. Step outside to the composite deck (updated 2021), for outdoor dining overlooking the fenced backyard w/mature trees + a flagstone patio. Upstairs, the spacious primary suite feels like a true retreat w/a walk-in closet, adjoining 5-piece bath + a private sitting room/office featuring a 2nd gas fireplace. Two additional bedrooms + a full bath complete the upper level. The finished walk-out basement adds a second family or rec room, 2 bedrooms + a three-quarter bath, creating an ideal arrangement for guests, multi-generational living, a craft room or home gym. New furnace in 2025, new water heater in 2023, new roof in 2022, central air conditioning, mountain views + attached two-car garage w/extended driveway add comfort + convenience. Located within District 49, the home offers easy access to nearby schools, neighborhood parks + the Sand Creek trail system, along with shopping, dining, entertainment and everyday conveniences surrounding First & Main and the Powers corridor. Spend weekends exploring the trails, meet friends for dinner or a movie, then come home to mountain views and evenings on the deck. Quick connections to Powers Boulevard + Marksheffel Rd make it easy to reach medical services, Peterson Space Force Base + destinations throughout Colorado Springs. With space for both connection + privacy, this home adapts through every season and makes the most of indoor-outdoor Colorado living.
- Listing Status:
- Active
- Data Last Updated:
- November 19, 2026 at 7:18AM
- Listing Office:
- The Platinum Group : 719-536-4444
- Listing Agent:
- Laura Kaan : (719) 200-4044
- Contact:
- 719-536-4444
- MLS ID:
- 3898977
- Other Structures: Composite
- Parking: Parking spaces: 2
- Roofing: Composite Shingle
- HOA Amenities: 0.0Not Applicable
- Originating MLS: Pikes Peak REALTOR® Services
- School District: District 49
- County: El Paso
- Driveway: Concrete
- Zoning: 5329106041
- Fencing: Rear
- Utilities: Cable AvailableElectricity ConnectedNatural Gas Connected
- Water: Assoc/Distr
- Sewer: Sewer
- Source: Pikes Peak REALTOR® Services
This listing courtesy of Laura Kaan , The Platinum Group
Monthly Payment
- Principal & Interest $
- Property Taxes $
- Home Insurance $
- VA Funding Fee $

 New - 1 day ago