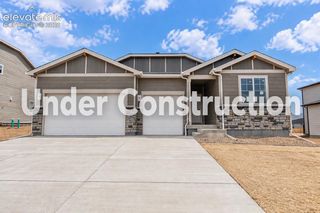
7899 Grey Bark Way, Colorado Springs, CO 80908
- 4 beds |
- 3 baths |
- 2,466 sqft
 Single-Family Home
  Built in 2026
  4,726sqft lot
 —— car garage
  $264/sqft
  Listed 6 days ago
Property Description
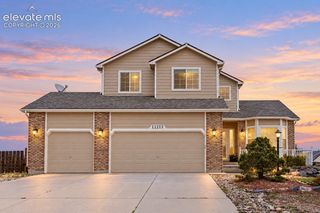
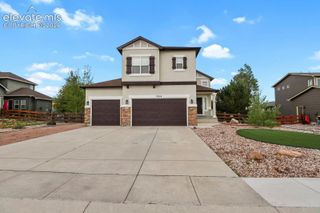
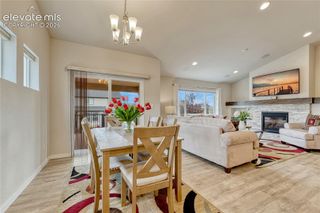
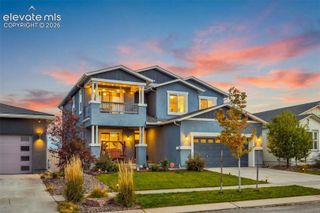
The Calista is a beautifully crafted single-level ranch plan featuring an effcient and inviting layout ideal for modern living. At the heart of the home, the open kitchen, dining, and family room flow seamlessly together-creating an ideal space for entertaining, gathering, or relaxing. The kitchen offers generous counter space, a walk-in pantry, and optional gourmet upgrades to elevate daily living. The primary suite is thoughtfully positioned toward the back of the home, offering privacy and comfort. A secondary bedroom and full bath on the main level provide flexibility for guests, a home office, or multi-generational living. The basement offers an additional bedroom and bathroom, a rec room, storage, or bonus space-making the Calista adaptable to both current needs and future growth. The primary suite features a well-appointed bath and a generous walk-in closet, creating a peaceful retreat at the end of the day.
- Listing Status:
- Active
- Data Last Updated:
- October 5, 2026 at 7:16AM
- Listing Office:
- RE/MAX Professionals : 303-799-9898
- Listing Agent:
- Thomas Ullrich : (303) 910-8436
- Contact:
- 303-799-9898
- MLS ID:
- 6515673
- Parking: Parking spaces: 2
- Roofing: Composite Shingle
- HOA Amenities: Green AreasPlaygroundTrash Removal28.0Monthly
- Originating MLS: Pikes Peak REALTOR® Services
- School District: District 49
- County: El Paso
- Driveway: Concrete
- Zoning: 5304307118
- Fencing: All
- Utilities: Cable AvailableElectricity AvailableElectricity ConnectedNatural Gas AvailableNatural Gas ConnectedTelephone
- Water: Municipal
- Sewer: Sewer
- Source: Pikes Peak REALTOR® Services
This listing courtesy of Thomas Ullrich , RE/MAX Professionals
Monthly Payment
- Principal & Interest $
- Property Taxes $
- Home Insurance $
- VA Funding Fee $


 New - 1 day ago