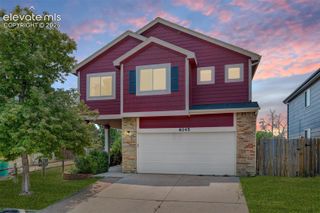
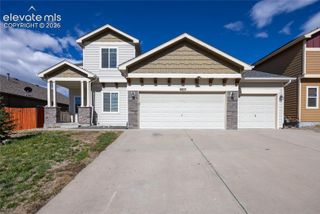
8071 Gilpin Peak Drive, Colorado Springs, CO 80924
- 4 beds |
- 3 baths |
- 3,322 sqft
 Single-Family Home
  Built in 2018
  5,998sqft lot
 —— car garage
  $195/sqft
  Listed 21 days ago
Property Description
Welcome home this beautifully maintained 4-bedroom, 3-bath home in the highly desirable Cumbre Vista neighborhood. Meticulously cared for and move-in ready, this home offers the perfect combination of style, comfort, and flexible living spaces. Step inside to discover stunning hardwood floors and an open-concept floor plan filled with natural light, creating an inviting space for everyday living and entertaining. The gourmet kitchen is the heart of the home, featuring abundant counter space, quality finishes, and a seamless connection to the dining and living areas, making it easy to gather with family and friends. The finished basement adds incredible versatility with multiple spacious flex rooms that can easily become a home office, gym, theater, playroom, craft room, or guest space, the possibilities are endless. Whether you work from home or simply need extra room to spread out, this home adapts to your lifestyle. An oversized 2-car garage provides ample space for vehicles, storage, and all your Colorado gear. Located in the quiet, sought-after Cumbre Vista community, you'll enjoy the peace of a well-established neighborhood while being just minutes from parks, top-rated schools, shopping, dining, entertainment, and convenient access to major commuter routes. Homes that combine thoughtful updates, exceptional care, flexible space, and a fantastic location don't come along often. Schedule your showing today and discover everything this exceptional home has to offer!
- Listing Status:
- Active
- Data Last Updated:
- July 28, 2026 at 1:15AM
- Listing Office:
- Exp Realty LLC : 888-440-2724
- Listing Agent:
- Aimee Fletcher CLHMS GRI : (719) 425-4114
- MLS ID:
- 6829043
- Other Structures: ConcreteCovered
- Parking: Parking spaces: 2
- Roofing: Composite Shingle
- Windows: Vinyl
- HOA Amenities: Covenant EnforcementManagementTrash Removal300.0Annual
- Originating MLS: Pikes Peak REALTOR® Services
- School District: Academy-20
- County: El Paso
- Driveway: Concrete
- Zoning: 5306111040
- Fencing: Rear
- Utilities: Cable AvailableElectricity ConnectedNatural Gas Connected
- Water: Municipal
- Sewer: Sewer
- Source: Pikes Peak REALTOR® Services
This listing courtesy of Aimee Fletcher CLHMS GRI , Exp Realty LLC
Monthly Payment
- Principal & Interest $
- Property Taxes $
- Home Insurance $
- VA Funding Fee $

 New - 2 hours ago