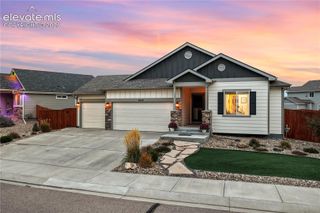
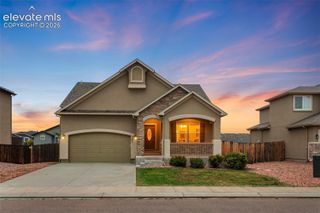
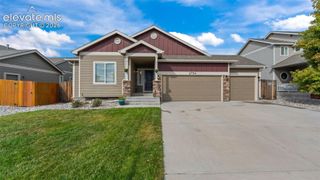
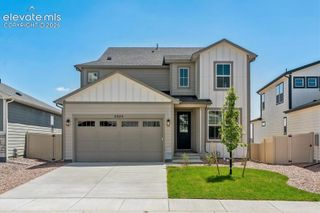
8232 Falling Rock Drive, Colorado Springs, CO 80925
- 4 beds |
- 4 baths |
- 3,612 sqft
 Single-Family Home
  Built in 2022
  6,373sqft lot
 —— car garage
  $161/sqft
  Listed 24 days ago
Property Description
Welcome Home to this Charming almost New Home for first-time buyers or anyone seeking a beautiful home that looks like a Model Home. This House features an open and inviting floor plan designed for comfort and functionality. You can work from home in a nice office on main floor with French doors. Upstairs you will find a Huge Master Bedroom with a Large bathroom with walk in closet. Plus 2 more spacious bedrooms with a Loft Space to create an extra office or a 5th bedroom. The finish basement with Large Bedroom and full bathroom and Rec. Room for Entertainment with family and friends during holidays or create your own cinema room. Beautiful Kitchen with large Cabinets and Stone countertops Outdoor Backyard highlights include a large Gazebo for your barbeque, privacy fence, Stamp concrete, very nice backyard with no rear neighbors and a kids park with playground across the street. This Home offers convenience and privacy, come take a look at this gorgeous Home..
- Listing Status:
- Active
- Data Last Updated:
- October 5, 2026 at 7:16AM
- Listing Office:
- Your Castle Real Estate LLC : 719-359-8000
- Listing Agent:
- Noemi Arciniega : 719-314-7997
- MLS ID:
- 5285566
- General: Gazebo
- Other Structures: GazeboConcrete
- Parking: Parking spaces: 2
- Roofing: Composite Shingle
- Windows: Vinyl
- HOA Amenities: PlaygroundSee Show/Agent Remarks0.0Not Applicable
- Originating MLS: Pikes Peak REALTOR® Services
- School District: Widefield-3
- County: El Paso
- Driveway: Concrete
- Zoning: 5509304006
- Fencing: All
- Utilities: Cable AvailableElectricity ConnectedNatural Gas ConnectedTelephoneSee Prop Desc Remarks
- Water: Assoc/DistrSee Prop Desc Rem
- Sewer: Sewer
- Source: Pikes Peak REALTOR® Services
This listing courtesy of Noemi Arciniega , Your Castle Real Estate LLC
Monthly Payment
- Principal & Interest $
- Property Taxes $
- Home Insurance $
- VA Funding Fee $

 New - 2 days ago