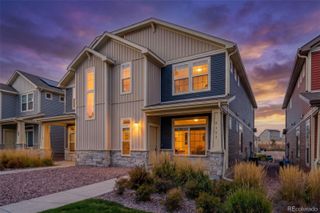
8636 Wolf Valley Drive, Colorado Springs, CO 80924
- 3 beds |
- 4 baths |
- 1,988 sqft
 Single-Family Home
 Built in 2021
 2,178sqft lot
 2 car garage
 $224/sqft
 Listed 16 days ago
Property Description
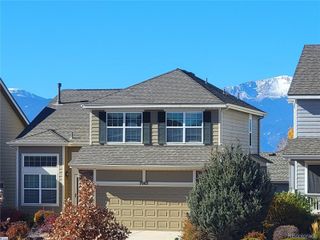
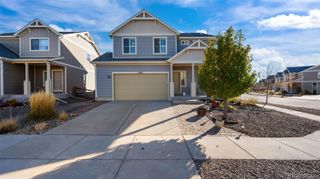
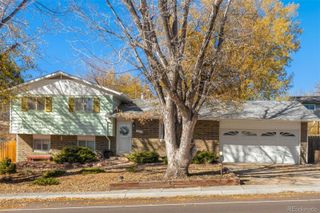
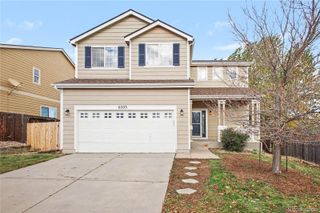
What a wonderful low maintenance home! Close to parks, walking trails and schools in D20! This Wolf Ranch beauty has three bedrooms and 4 bathrooms, giving each bedroom it's own private bath! Upgraded throughout with quartz counters, gas stove, stainless steel like new appliances and large spacious rooms! All lighting has been upgraded! This home has main living areas with large rooms and two decks! The family room opens to the kitchen with large island and dining room allows room for a large table and coffee bar! The dining room and family room both have decks for enjoying coffee at sunrise and relaxing at sunset! Upstairs the private master retreat has room for large furniture and a view of Pikes Peak! An on suite walk spa like master bath with spacious shower and walk in closet makes for easy living! Down the hall the secondary junior master retreat has a view to the east and on suite private bath with another walk in closet! The hall bath has been updated with open shelving and drying rack! Washer and dryer included! The basement of this wonderful home has another private bedroom with near by bath and garage entry! Dog run and dog doors included! You are going to love living here! Walk to the Wolf Ranch pool, pond or dog park! Enjoy D20 schools within walking distance, Farmers Markets on the weekends and neighborhood get togethers! Wolf Ranch is a wonderful place to live! Great income or home! Seller has used it for both and has rental records!
- Listing Status:
- Active
- Date Added:
- November 3, 2026
- Data Last Updated:
- November 19, 2026 at 6:06AM
- Listing Office:
- The Platinum Group : kaloidolt@gmail.com,719-641-2977
- Listing Agent:
- Kathy Loidolt :
- Contact:
- kaloidolt@gmail.com,719-641-2977
- MLS ID:
- 2106236

- General: BalconyDog RunPrivate Yard
- Style: Urban Contemporary
- Other Structures: Front PorchDeckCovered
- Roofing: Composition
- Windows: Double Pane WindowsWindow CoveringsWindow Treatments
- General: BlockCement SidingConcreteFrameThree Or More
- HOA Amenities: ClubhouseParkPlaygroundPoolTrail(s)Maintenance GroundsSnow RemovalTrash135.0Monthly
- Originating MLS: REcolorado
- School District: Academy 20
- County: El Paso
- Zoning: PDZ AO5231414029
- View: CityMountain(s)
- Fencing: Partial
- Utilities: Electricity ConnectedInternet Access (Wired)Natural Gas Connected
- Water: Public
- Sewer: Public Sewer
- Source: REcolorado
This listing courtesy of Kathy Loidolt , The Platinum Group
Monthly Payment
- Principal & Interest $
- Property Taxes $
- Home Insurance $
- VA Funding Fee $

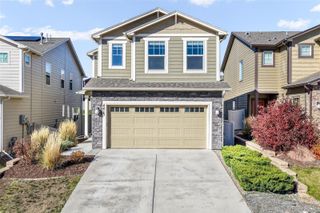
 New - 3 days ago