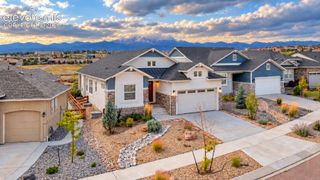
9043 Stony Creek Drive, Colorado Springs, CO 80924
- 5 beds |
- 3 baths |
- 4,316 sqft
 Single-Family Home
  Built in 2005
  10,629sqft lot
 —— car garage
  $191/sqft
  Listed 17 days ago
Property Description
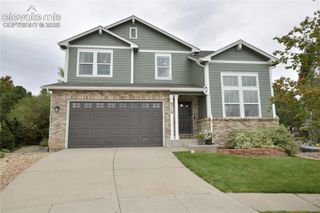
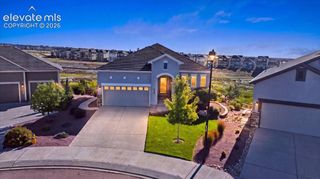
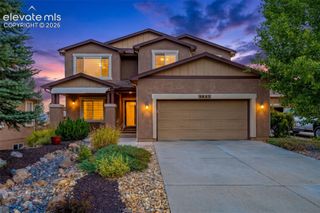
VA Assumable* Beautifully Appointed Ranch-Style Home in Wolf Ranch Welcome to 9043 Stony Creek Dr, a spacious and inviting ranch-style residence nestled in the desirable Briargate/Wolf Ranch area of Colorado Springs. Offering approximately 4,542 square feet of thoughtfully designed living space, this impressive 5-bedroom, 3-bathroom home combines comfort, functionality, and Colorado living at its finest. Step inside to discover a warm and welcoming layout with generous living spaces, beautiful natural flow, and plenty of room to gather, relax, and entertain. The main level offers convenient ranch-style living, while the finished basement provides exceptional additional space for bedrooms, recreation, a home office, media room, or guests. Two fireplaces add warmth and character, creating inviting spaces for cozy Colorado evenings. The home also features a spacious attached 3-car garage, providing ample room for vehicles, storage, and outdoor gear. Situated on a generous approximately 0.24-acre lot, the property offers room to enjoy the outdoors while maintaining the convenience of neighborhood living. Located in the sought-after Briargate area, you'll enjoy easy access to schools, parks, shopping, dining, and many of the amenities that make northeast Colorado Springs so desirable. With its expansive floor plan, finished basement, meticulous updated finishes, 5 bedrooms, 3-car garage, and prime Colorado Springs location, 9043 Stony Creek Dr is a wonderful opportunity to create the home you've been looking for. Come experience the space, comfort, and timeless appeal this beautiful Colorado Springs residence has to offer!
- Listing Status:
- Active
- Data Last Updated:
- October 5, 2026 at 7:16AM
- Listing Office:
- Keller Williams Partners : 719-955-1999
- Listing Agent:
- Jamie Krakofsky MRP : 719-231-9544
- Contact:
- 719-955-1999
- MLS ID:
- 3117609
- Other Structures: Composite
- Parking: Parking spaces: 3
- Roofing: Composite Shingle
- Windows: Vinyl
- HOA Amenities: Covenant EnforcementManagementTrash Removal31.0Monthly
- Originating MLS: Pikes Peak REALTOR® Services
- School District: Academy-20
- County: El Paso
- Driveway: Concrete
- Zoning: 5231305005
- Fencing: None
- Utilities: Electricity ConnectedNatural Gas Available
- Water: Municipal
- Sewer: Sewer
- Source: Pikes Peak REALTOR® Services
This listing courtesy of Jamie Krakofsky MRP , Keller Williams Partners
Monthly Payment
- Principal & Interest $
- Property Taxes $
- Home Insurance $
- VA Funding Fee $


 New - 13 hours ago