9187 Glitter Way, Colorado Springs, CO 80924
- 3 beds |
- 3 baths |
- 2,835 sqft
 Single-Family Home
  Built in 2021
  8,438sqft lot
 —— car garage
  $310/sqft
  Listed 23 days ago
Property Description
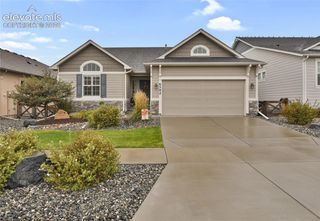
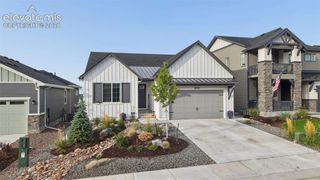
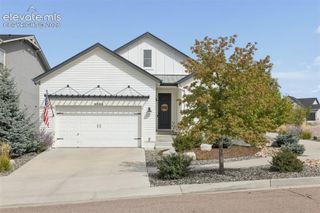
Discover a distinctive residence in desirable Wolf Ranch where contemporary design, sophisticated finishes, and artistic expression create an exceptional Colorado lifestyle. Designed for effortless main-level living, this beautifully appointed home blends refined style with remarkable versatility, complete with a 4 car tandem garage. An all-white interior, complemented by tile and stone surfaces throughout, creates a light-filled, gallery-like atmosphere, beautifully contrasted by dark-stained oak floors extending across the main level and linear gas fireplace. The elegant main level features three bedrooms, including a spacious primary suite with a luxurious private bath and huge walk-in closet, plus two additional full baths. The sophisticated kitchen is both beautiful and highly functional, featuring a professional-grade gas cooktop and a convenient butler’s pantry. An extra-wide and high sliding door seamlessly connects the living area to a large covered deck, creating an inviting indoor-outdoor setting for morning coffee, entertaining, or simply enjoying Colorado’s seasons. Snow removal and the front and back landscaping are HOA-provided, adding maintenance-free beauty. The bright, full walkout lower level offers exceptional flexibility, with a spacious light-filled finished area featuring a sink, large full bath. Formerly the owners’ art studio, this inspiring space could become a creative retreat, entertainment area, gym, or guest space. Additional unfinished space provides abundant storage. A tankless water heater provides an endless supply of hot water, while available fiber optic internet offers greater ease for working at home. Wolf Ranch adds an amenity-rich lifestyle with nearby parks, trails, a lake, and a recreation center featuring fitness facilities and a Junior Olympic-sized pool. Elegant. Artistic. Exceptionally livable. This is a home designed to leave an impression.
- Listing Status:
- Active
- Data Last Updated:
- October 5, 2026 at 7:16AM
- Listing Office:
- Berkshire Hathaway HomeServices Rocky Mountain : (719) 576-6767
- Listing Agent:
- Sylvia Jennings : (719) 491-1116
- Contact:
- (719) 576-6767
- MLS ID:
- 3145019
- Other Structures: See Prop Desc RemarksCompositeConcrete
- Parking: Parking spaces: 4
- Roofing: Composite Shingle
- Windows: Vinyl
- HOA Amenities: Common UtilitiesCovenant EnforcementLawnManagementSnow RemovalTrash Removal275.0Monthly
- Originating MLS: Pikes Peak REALTOR® Services
- School District: Academy-20
- County: El Paso
- Driveway: Concrete
- Zoning: 5231107014
- Fencing: None
- Utilities: Cable ConnectedElectricity ConnectedNatural Gas ConnectedTelephoneOther
- Water: Municipal
- Sewer: Sewer
- Source: Pikes Peak REALTOR® Services
This listing courtesy of Sylvia Jennings , Berkshire Hathaway HomeServices Rocky Mountain
Monthly Payment
- Principal & Interest $
- Property Taxes $
- Home Insurance $
- VA Funding Fee $

 New - 2 days ago