930 Hook Grove, Colorado Springs, CO 80907
- 4 beds |
- 4 baths |
- 2,026 sqft
 Town Home
  Built in 2024
  1,072sqft lot
 —— car garage
  $246/sqft
  Listed 1 month ago
Property Description
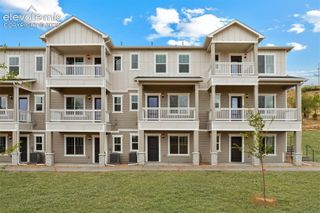
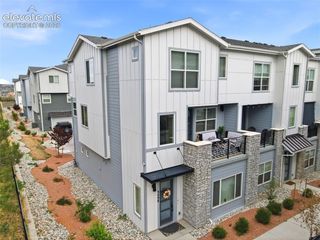
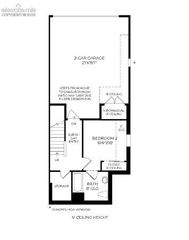
This beautifully maintained Oliver floor plan offers 4 bedrooms, 3.5 bathrooms, and an attached and updated two-car garage across three spacious levels. The lower level welcomes you with a mudroom and private bedroom with its own bath—an ideal setup for guests, a home office, or a more private living space. Upstairs, the main level is designed for entertaining with a bright, open-concept great room, dining area, and kitchen. The kitchen features a large island, elevated finishes, generous cabinetry, and a pantry, while the great room opens directly to a large private patio. The upper level includes the primary suite, two additional bedrooms, a full hall bath, and conveniently located laundry. What makes 930 Hook Grove stand apart are the additional touches the owners have put invested into this home. Enjoy beautiful unobstructed city views, a private patio, and a home that has been exceptionally cared for. Located at The Vistas at West Mesa, you`re just minutes from Garden of the Gods, Old Colorado City, downtown Colorado Springs, west-side trails, shopping, dining, and convenient commuter routes
- Listing Status:
- Active
- Data Last Updated:
- October 5, 2026 at 7:16AM
- Listing Office:
- Keller Williams Premier Realty : 719-445-0234
- Listing Agent:
- Amber Dregalla : 719-691-7878
- Contact:
- 719-445-0234
- MLS ID:
- 9641449
- Other Structures: Covered
- Parking: Parking spaces: 2
- Roofing: Composite Shingle
- HOA Amenities: 0.0Not Applicable
- Originating MLS: Pikes Peak REALTOR® Services
- School District: Colorado Springs 11
- County: El Paso
- Zoning: 7336201130
- Utilities: Electricity ConnectedNatural Gas Connected
- Water: Municipal
- Sewer: Sewer
- Source: Pikes Peak REALTOR® Services
This listing courtesy of Amber Dregalla , Keller Williams Premier Realty
Monthly Payment
- Principal & Interest $
- Property Taxes $
- Home Insurance $
- VA Funding Fee $