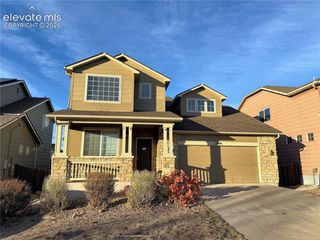
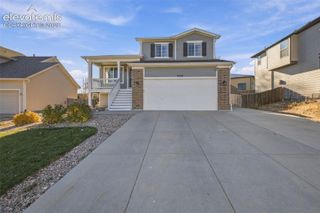
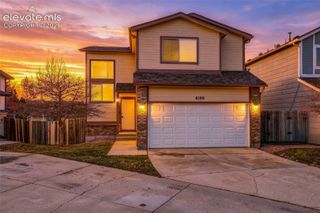
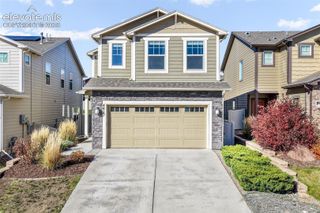
9539 Holstein Way, Colorado Springs, CO 80927
- 4 beds |
- 3 baths |
- 1,968 sqft
 Single-Family Home
 Built in 2027
 4,948sqft lot
 —— car garage
 $248/sqft
 Listed 14 days ago
Property Description
The Splendor floor plan combines effortless single level living with thoughtful design touches that elevate comfort, style, and day--to-day convenience. This ranch-style home offers four bedrooms 3 bathrooms, an open concept great room, and a two-car garage, all crafted within a roomy and functional layout ideal for hosting and comfortable living. This home feels bright and airy thanks to 9’ ceilings, generously sized windows, and a flowing layout that connects the main living spaces. The master suite offers true retreat vibes w/ a sizable walk in closet, dual sinks, and a beautifully tiled spa shower. Three extra bedrooms provide flexibility for guests, hobbies, or work-from-home needs.
- Listing Status:
- Active
- Data Last Updated:
- November 19, 2026 at 4:15AM
- Listing Office:
- Oakwood Homes Real Estate LLC : 801-301-6482
- Listing Agent:
- Cynthia Ontiveros : (801) 301-6482
- MLS ID:
- 2606672
- Parking: Parking spaces: 2
- Roofing: Composite Shingle
- Windows: AluminumVinyl
- HOA Amenities: 0.0Not Applicable
- Originating MLS: Pikes Peak REALTOR® Services
- School District: District 49
- County: El Paso
- Zoning: 5315409069
- Utilities: Cable AvailableElectricity AvailableTelephone
- Water: Municipal
- Sewer: Sewer
- Source: Pikes Peak REALTOR® Services
This listing courtesy of Cynthia Ontiveros , Oakwood Homes Real Estate LLC
Monthly Payment
- Principal & Interest $
- Property Taxes $
- Home Insurance $
- VA Funding Fee $


 New - 4 hours ago