25845 Sunny Aspen Trail, Conifer, CO 80433
- 4 beds |
- 4 baths |
- 3,678 sqft
 Single-Family Home
  Built in 2021
  5acre lot
 2 car garage
  $353/sqft
  Listed 2 months ago
Property Description
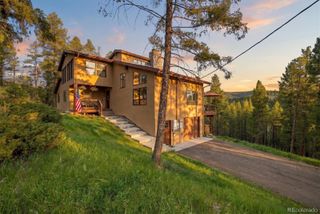
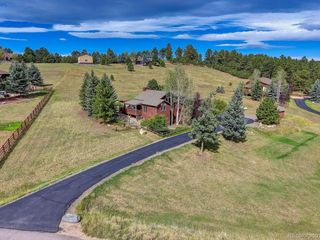
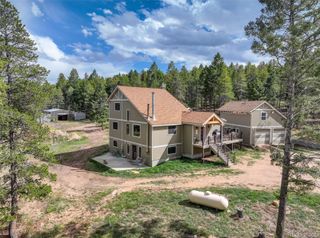
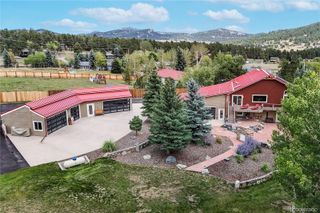
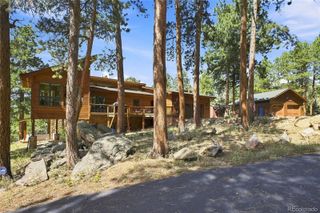
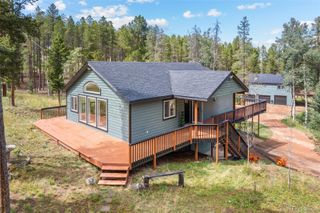
Perched where the blue sky meets the rugged peaks of Conifer offering Continental Divide views, stunning 2021 new home build on 5 acres with barn for horses and animals, 25845 Sunny Aspen Trail offers a rare opportunity to live among the clouds, allows for horses, complete with 4 spacious bedrooms 4 baths and a spacious walkout basement. This mountain retreat is perfectly positioned to capture breathtaking, unobstructed views that stretch across the horizon, providing a daily spectacle of golden sunrises and glowing sunsets from nearly every room. Inside, the home embraces its surroundings with soaring ceilings and expansive windows that flood the open floor plan with natural light. The heart of the home is a spacious living area where a cozy floor to ceiling stone fireplace anchors the room, creating an inviting space to unwind after a day of mountain adventures. The kitchen flows seamlessly into the dining and living spaces, making it a dream for those who love to host and gather. Step out onto the wrap-around deck to breathe in the crisp mountain air and take in the sheer scale of the landscape. It’s the ultimate spot for morning coffee or evening stargazing. The primary suite serves as a private sanctuary, featuring its own stunning vistas and a spa-like ensuite bathroom. Despite its secluded feel, this property offers easy access to local amenities and endless outdoor recreation. Whether you’re looking for a full-time residence or a weekend escape, this home delivers the quintessential Colorado lifestyle with a view that never gets old. Minutes to 285, schools, eateries and shopping without the hustle and bustle. Copy/Paste Home Tour: https://youtu.be/0bBz1qh45TI
- Listing Status:
- Active
- Date Added:
- July 17, 2026
- Data Last Updated:
- October 5, 2026 at 4:06AM
- Listing Office:
- Compass - Denver : tracy@molleur.com,303-408-2059
- Listing Agent:
- Tracy Molleur :
- Contact:
- tracy@molleur.com,303-408-2059
- MLS ID:
- 3891059

- General: BalconyGas GrillLightingPrivate YardRain Gutters
- Style: ContemporaryMountain Contemporary
- Other Structures: DeckPatioCovered
- Parking: Driveway-DirtDriveway-GravelDry WalledFinishedInsulatedOversized
- Roofing: Shingle
- Windows: Double Pane Windows
- General: ConcreteFrameICFs (Insulated Concrete Forms)StuccoTwoSlab
- Originating MLS: REcolorado
- School District: Jefferson County R-1
- County: Jefferson
- Zoning: A-2066915
- View: Mountain(s)
- Fencing: Partial
- Utilities: Electricity ConnectedPhone AvailablePropane
- Water: PrivateWell
- Sewer: Septic Tank
- Source: REcolorado
This listing courtesy of Tracy Molleur , Compass - Denver
Monthly Payment
- Principal & Interest $
- Property Taxes $
- Home Insurance $
- VA Funding Fee $