1022 N Pearl St 101, Denver, CO 80203
- 3 beds |
- 3 baths |
- 2,771 sqft
 Condominium
  Built in 1891
  9,148sqft lot
 2 car garage
  $321/sqft
  Listed 1 month ago
Property Description
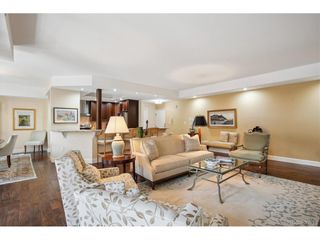
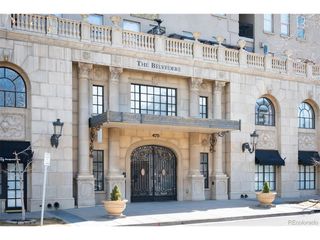

Built in 1891, with original architecture thoughtfully updated with modern finishes, this fully renovated condo is unlike any others on the market today. Reminiscent of the 19th century wealth and glamour of historic Quality Hill during the Guilded Age, the brick and rough stonework construction, turret, and leaded glass windows present an elegant exterior. The home's private front entrance, with an intricately tiled porch, is surrounded by gardens with lovely landscaping and blooms, and lives more like a single family home than a condo. Inside, stunning woodwork, arched doorways, soaring ceilings, built-ins with leaded glass insets, and inlaid wood floors further highlight the craftsmanship of the home. The large foyer, wood-paneled library, graceful living room with fireplace, gourmet kitchen with upscale appliances and pantry, formal dining room with fireplace, and a half bath make up the main level. The grand staircase sits central in the home, with wide sweeping stairs ascending to the second floor. The stunning master bedroom features a fireplace, built-ins, window benches, a huge walk-in closet, laundry, and an en-suite master bath with multiple shower heads, free standing tub, and heated floors. Two additional generously sized bedrooms have walk-in closets, one a gas fireplace, and both share the richly hued hall bath. Found throughout the home, the exquisite details are a nod to the home's distinguished past and timeless style. The back patio takes one from the home's private back door to the street-level deeded 2-car garage, and provides access to the stairs to the basement, where the unfinished deeded storage and mechanical room is located. This lock and leave home in the vibrant community of Cap Hill is a short walk to some of the best restaurants, shops and bars in Denver, including City O City, Call your Mother, Hudson Hill, Jelly, and Bang Up To The Elephant. Minutes to Trader Joes, Whole Foods, and Cheesman Park.
- Listing Status:
- Active
- Data Last Updated:
- August 20, 2026 at 12:24PM
- Listing Office:
- Berkshire Hathaway Home Services, Rocky Mountain Realtors : chrisi.2@mac.com,303-885-3839
- Listing Agent:
- Chrisi Scherschligt : 303-885-3839
- Contact:
- chrisi.2@mac.com,303-885-3839
- MLS ID:
- 9963221

- Other Structures: Patio
- Parking: Detached
- Roofing: Composition
- Windows: Window Coverings
- General: FrameBrickStoneWood SidingTwo
- HOA Amenities: TrashSnow RemovalExterior MaintenanceWaterInsuranceSewer1662.0Monthly
- Originating MLS: ires
- School District: Denver District 1
- County: Denver
- Zoning: G-MU-5
- Fencing: Fenced
- Utilities: Electricity AvailableCable Available
- Water: City
- Sewer: Public Sewer
- Source: ires
- Exclusions: Mirror in dining roomseller's personal propertytv and mountstaging decor.
This listing courtesy of Chrisi Scherschligt , Berkshire Hathaway Home Services, Rocky Mountain Realtors
Monthly Payment
- Principal & Interest $
- Property Taxes $
- Home Insurance $
- VA Funding Fee $