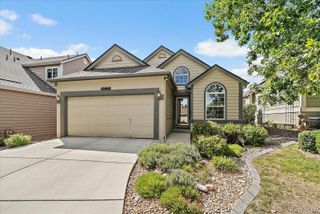
11226 W Texas Avenue, Denver, CO 80232
- 3 beds |
- 2 baths |
- 1,155 sqft
 Single-Family Home
  Built in 1971
  0.28acre lot
 2 car garage
  $545/sqft
  Listed 23 days ago
Property Description
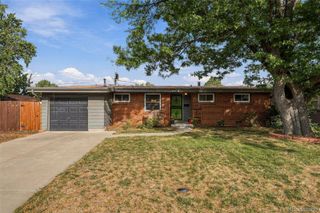
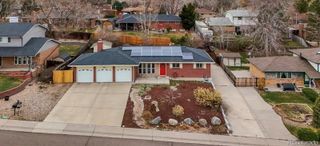
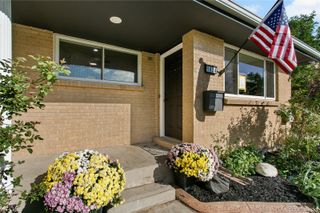
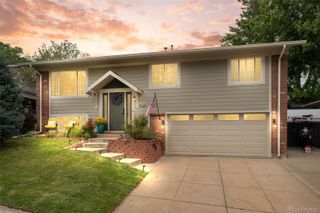
More space, more flexibility, and room for the RV—this updated Lakewood ranch offers the kind of versatility that’s hard to find. The main level is open and inviting with newer laminate flooring and carpeted bedrooms, spacious family room with fireplace, and a floor plan designed for everyday living. The kitchen features appliances that are just two years old, while the roof is less than a year old—two valuable updates already taken care of. There are two bedrooms on the main level and a beautifully remodeled lower level, this home offers options for how you live. Completed approximately three years ago, the lower level was thoughtfully redesigned to accommodate a private primary suite, complete with 2 walk-in closets and an updated bathroom. Prefer your primary bedroom on the main level? The flexible layout easily allows for that as well. Outside, the large yard provides plenty of room to relax, entertain, garden, or play. A generous, fully fenced RV parking area alongside the home offers secure space for an RV, camper, trailer, recreational toys, or additional vehicles—a feature that's increasingly hard to find. An attached two-car garage and exterior shed provide plenty of extra storage. Great lot, great living space and it's in move-in ready condition. Welcome Home!
- Listing Status:
- Active
- Date Added:
- September 11, 2026
- Data Last Updated:
- October 5, 2026 at 12:07AM
- Listing Office:
- Century 21 Altitude Real Estate, LLC : marci@c21altitude.com,720-371-2468
- Listing Agent:
- Marci Swanson :
- Contact:
- marci@c21altitude.com,720-371-2468
- MLS ID:
- 3009719

- General: Fire PitPrivate Yard
- Style: Traditional
- Other Structures: Patio
- Parking: Concrete
- Roofing: Composition
- Windows: Double Pane WindowsWindow Coverings
- General: Vinyl SidingOneSlab
- HOA Amenities: 40.0Annually
- Originating MLS: REcolorado
- School District: Jefferson County R-1
- County: Jefferson
- Zoning: R-1B095773
- Fencing: Full
- Utilities: Electricity ConnectedInternet Access (Wired)Natural Gas Connected220 Volts
- Water: Public
- Sewer: Public Sewer
- Source: REcolorado
This listing courtesy of Marci Swanson , Century 21 Altitude Real Estate, LLC
Monthly Payment
- Principal & Interest $
- Property Taxes $
- Home Insurance $
- VA Funding Fee $

 New - 3 days ago