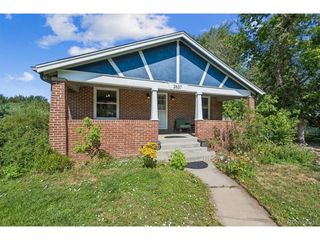
1208 S Elizabeth St, Denver, CO 80210
- 3 beds |
- 2 baths |
- 1,645 sqft
 Single-Family Home
  Built in 1932
  4,792sqft lot
 1 car garage
  $559/sqft
  Listed 3 months ago
Property Description
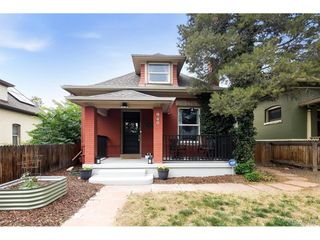
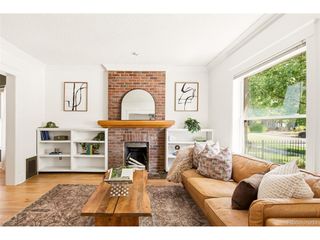
A rare opportunity to own turnkey character in one of Denver's most sought-after neighborhoods. This beautifully updated 1932 Tudor is tucked onto a quiet, tree-lined street in the heart of Cory-Merrill, worlds away from the city's hustle yet moments from everything that makes this neighborhood so coveted. A covered front porch and gently elevated lot welcome you to a home defined by timeless charm and meticulous care. Inside, sun-filled windows bathe the open floor plan in natural light that dances across beautiful original hardwood floors, leading you from one inviting space to the next. The great room is anchored by a classic fireplace, a sophisticated focal point for cozy evenings, and flows seamlessly into the brand-new designer kitchen, a true showstopper that blends high-end finishes with thoughtful, functional design. Whether you're hosting an intimate dinner or a grand holiday gathering, the layout is crafted for both comfortable everyday living and effortless entertaining. Two generously sized bedrooms and an updated bath complete the main level. Downstairs, the finished lower level extends the living space beautifully: a versatile flex room with closets that lives easily as a home office, guest room, or non-conforming third bedroom, plus a stylishly updated bath, a convenient laundry room, and ample storage. With fresh paint throughout and every detail tended to, this move-in-ready home is perfectly positioned near top-tier public and private schools and just minutes from Washington Park, the shops and restaurants of Old South Gaylord, and Cherry Creek. All of it under $1M, in a neighborhood where new construction often tops $1.6M. Simply turn the key and start your next chapter.
- Listing Status:
- Active
- Data Last Updated:
- July 27, 2026 at 2:22PM
- Listing Office:
- Corcoran Perry & Co. : NRidley@Corcoranperry.com,720-936-7967
- Listing Agent:
- Nicole Ridley : 720-936-7967
- MLS ID:
- 7149422

- Style: Tudor
- Other Structures: Patio
- Parking: Detached
- Roofing: Composition
- Windows: Window Coverings
- General: FrameBrickOne
- Road/Access: Security Gate
- Originating MLS: ires
- School District: Denver District 1
- County: Denver
- Zoning: E-SU-DX
- Fencing: Fenced
- Utilities: Electricity Available
- Water: City
- Sewer: Public Sewer
- Source: ires
- Exclusions: Seller's Personal Property
This listing courtesy of Nicole Ridley , Corcoran Perry & Co.
Monthly Payment
- Principal & Interest $
- Property Taxes $
- Home Insurance $
- VA Funding Fee $

 New - 10 hours ago