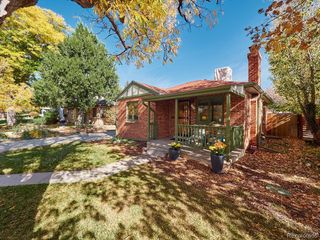
1274 Birch Street, Denver, CO 80220
- 3 beds |
- 3 baths |
- 1,600 sqft
 Single-Family Home
 Built in 1927
 6,098sqft lot
 2 car garage
 $512/sqft
 Listed 27 days ago
Property Description
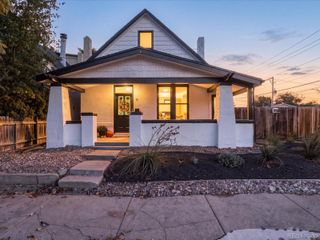
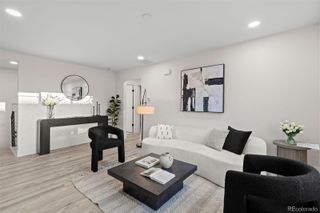
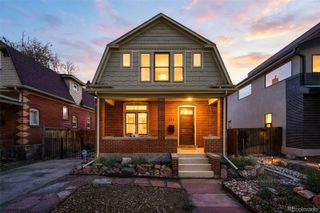
**TIMELESS CHARM. MODERN LUXURY. COMPLETELY REIMAGINED.** Welcome to this beautifully remodeled 1929 brick home in Denver’s highly desirable Hale neighborhood, where classic character meets the comfort and sophistication of modern living. Ideally situated on a 6,250 sq ft corner lot just one block from Rose Hospital, this charming home has been thoughtfully transformed with high-end updates and today’s most sought-after amenities. From the moment you step inside, you’ll appreciate the fresh, modern finishes, new flooring, and adjustable LED lighting that effortlessly transitions from soft, ambient mood lighting to bright, full illumination. The stunning new expanded kitchen and beautifully remodeled bathrooms bring style and functionality together, while new windows, updated electrical, new HVAC, and new plumbing provide peace of mind behind the beauty. The rare main-floor primary suite is a true retreat, featuring a spacious walk-in closet and a private ensuite bath. Every detail has been considered to deliver the ease of modern living while preserving the timeless appeal of this classic brick home. Step outside to your fully landscaped, fenced backyard, a private outdoor oasis perfect for entertaining, relaxing on the deck, or enjoying a quiet evening at home. A detached two-car garage adds convenience and valuable storage. Opportunities like this are few and far between in Hale. Don’t wait for the next one as this one checks all the boxes. Homes like this don’t come around often and this one won’t last long. Schedule your showing today before it’s gone!
- Listing Status:
- Active
- Date Added:
- October 23, 2026
- Data Last Updated:
- November 19, 2026 at 5:06AM
- Listing Office:
- Wilks Real Estate : cory@wilksrealestate.com,720-388-8888
- Listing Agent:
- Cory Wilks :
- Contact:
- cory@wilksrealestate.com,720-388-8888
- MLS ID:
- 3356877

- General: Private YardRain Gutters
- Style: Traditional
- Other Structures: Deck
- Roofing: Composition
- General: BrickOne
- Originating MLS: REcolorado
- School District: Denver 1
- County: Denver
- Zoning: E-SU-DX6062-20-003
- Fencing: Full
- Utilities: Electricity ConnectedNatural Gas Connected
- Water: Public
- Sewer: Public Sewer
- Source: REcolorado
This listing courtesy of Cory Wilks , Wilks Real Estate
Monthly Payment
- Principal & Interest $
- Property Taxes $
- Home Insurance $
- VA Funding Fee $

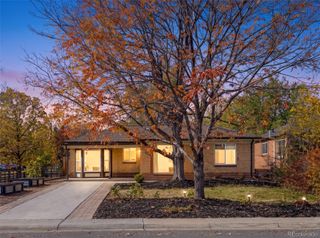
 New - 1 day ago