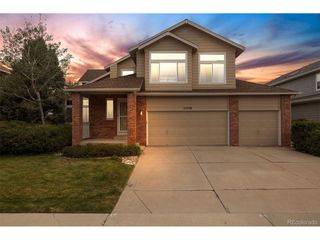
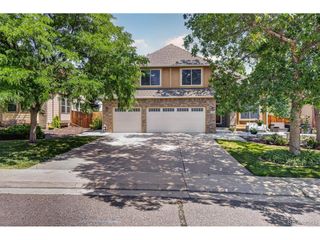
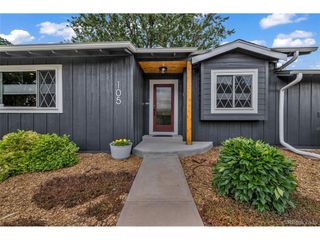
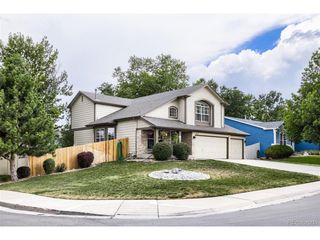
14090 W Cornell Ave, Denver, CO 80228
- 4 beds |
- 4 baths |
- 3,722 sqft
 Single-Family Home
  Built in 1995
  7,841sqft lot
 2 car garage
  $201/sqft
  Listed 24 days ago
Property Description
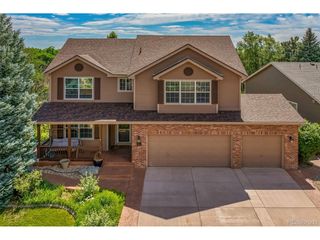
*** Back on the market No fault of seller! *** Many of you were disappointed when we went under contract. Feel free to reschedule a showing! Experience Colorado living at its finest in this beautifully maintained home nestled in one of Lakewood's most sought-after neighborhoods. Thoughtfully designed with an open, light-filled floor plan, this residence offers the perfect balance of everyday comfort and exceptional spaces for entertaining. The spacious main-floor primary suite creates a private retreat, complete with a remodeled five-piece bath designed for relaxation. At the heart of the home, the spacious kitchen opens seamlessly to the family room, where a striking three-way fireplace creates a warm and inviting gathering space. Hardwood floors, plantation shutters throughout. Step outside to an expansive deck and take in breathtaking views overlooking the open space behind the home. Upstairs, two generously sized bedrooms are connected by a Jack-and-Jill bath with an adjoining loft that provides flexible space for a home office, reading nook, or play area. The walkout basement expands the home's versatility with a large open area featuring a second fireplace, an additional bedroom and bath, a private study with French doors, abundant storage, a kitchenette, and direct access to the covered patio and backyard. Ideally located near parks, trails, open space, shopping, dining, and major commuter routes, this exceptional home offers easy access to both the mountains and downtown Denver. Combining an outstanding floor plan, remarkable indoor-outdoor living, and unforgettable views, this is a home you'll be proud to call your own.
- Listing Status:
- Active
- Data Last Updated:
- August 20, 2026 at 3:24PM
- Listing Office:
- Galloway Realty LLC : tonya@tonyasargent.com,303-862-0252
- Listing Agent:
- Tonya Sargent : 303-862-0252
- Contact:
- tonya@tonyasargent.com,303-862-0252
- MLS ID:
- 8270741

- Other Structures: DeckPatio
- Parking: Attached
- Roofing: Composition
- Windows: Window Coverings
- General: FrameStoneTwo
- Originating MLS: ires
- School District: Jefferson Dist R-1
- County: Jefferson
- Fencing: Fenced
- Utilities: Electricity AvailableCable Available
- Sewer: Public Sewer
- Source: ires
- Exclusions: Seller's personal property
This listing courtesy of Tonya Sargent , Galloway Realty LLC
Monthly Payment
- Principal & Interest $
- Property Taxes $
- Home Insurance $
- VA Funding Fee $