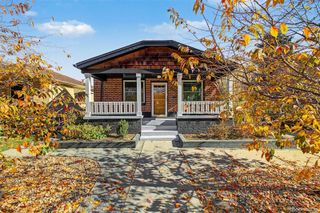
1410 Glencoe Street, Denver, CO 80220
- 3 beds |
- 3 baths |
- 2,313 sqft
 Single-Family Home
 Built in 1933
 5,227sqft lot
 2 car garage
 $342/sqft
 Listed 1 month ago
Property Description
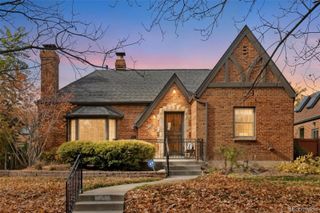
This recently updated historic home holds so much character to go along with a very spacious floor plan. This home is located in East Denver near Denver City Park. This 3-bed and 3-bath home includes a 2-car garage, two private outdoor fenced areas, and two wood-burning fireplaces. Entering the front door, you will immediately notice the refinished hardwood floors throughout the home. Through the entry, you arrive in the large living room with the first fireplace and large windows pouring in natural light. To the left is the dining area and the large kitchen. The kitchen is fully equipped with granite countertops, a pantry, and stainless steel appliances. The main floor features two of the three bedrooms, with the primary bedroom including an attached 3/4 bathroom and a full bathroom conveniently accessed from the hallway. The basement is mostly finished, allowing access to the garage and a separate living area where you have your second fireplace. In addition to the laundry hookups and extra storage, there is a third bedroom with a large egress window and a full bathroom. Located just off of Colfax Ave, Monaco Parkway, and Colorado Blvd, the home is within walking distance to shopping, groceries, entertainment, and dining. Schedule your tour today! This property is also currently listed for rent.
- Listing Status:
- Active
- Date Added:
- October 18, 2026
- Data Last Updated:
- November 19, 2026 at 2:08AM
- Listing Office:
- Grace Management & Invest. : seant@rentgrace.com
- Listing Agent:
- Sean Trebus :
- Contact:
- seant@rentgrace.com
- MLS ID:
- 9823972

- Style: Cottage
- Roofing: Shingle
- General: BrickOneStructural
- Originating MLS: REcolorado
- School District: Denver 1
- County: Denver
- Zoning: E-SU-DX6061-03-011
- Fencing: Full
- Utilities: Cable AvailableElectricity ConnectedInternet Access (Wired)Natural Gas Connected
- Water: Public
- Sewer: Public Sewer
- Source: REcolorado
This listing courtesy of Sean Trebus , Grace Management & Invest.
Monthly Payment
- Principal & Interest $
- Property Taxes $
- Home Insurance $
- VA Funding Fee $

 New - 20 hours ago