1415 Irving Street, Denver, CO 80204
- 4 beds |
- 4 baths |
- 2,209 sqft
 Single-Family Home
  Built in 2019
  3,485sqft lot
 1 car garage
  $281/sqft
  Listed 6 days ago
Property Description
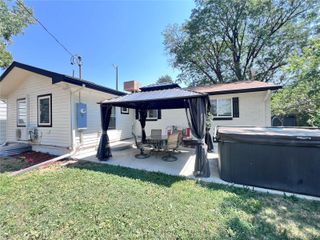
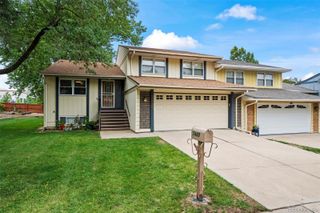
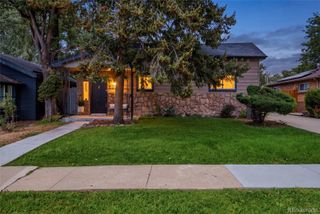
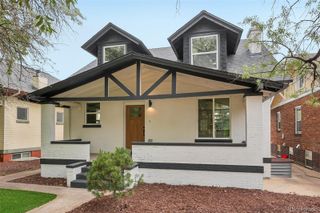
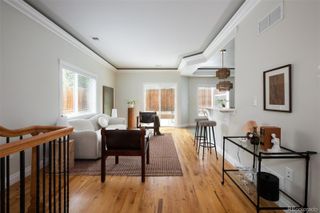
City energy, Colorado sunsets, and room to actually live. This West Colfax townhome delivers the best of both, with a private yard, side patio and multiple outdoor spaces that are hard to find in this style of Denver home. Large windows and an open hardwood staircase fill the main level with light. Hardwood floors run through the living, dining and kitchen spaces, anchored by a gas fireplace and walnut built-ins. The kitchen pairs quartz counters and soft-close cabinetry with an island and gas range positioned so the cook stays in on the conversation. Step off the dining area onto the side patio, plumbed for gas grilling, and the Weber Spirit grill stays with the home. One level up, the primary suite offers a private balcony with mountain views, multiple closets, and an en-suite bath with dual sinks, a separate water closet, and an oversized dual-head shower with a built-in bench. A powder bath and the laundry are conveniently located on the same floor. The top level adds two more bedrooms, a shared 3/4 bath, and an open loft-style nook overlooking the level below. One of the bedrooms has its own private deck with mountain views. Downstairs, the finished basement offers a conforming 4th bedroom and 3/4 bath, currently staged as a den, ideal as a guest suite, home office, gym or media room. A detached garage with tall ceilings, a radon mitigation system and a sump pump round out the practical stuff, and there's no HOA, just a party wall agreement. The location does a lot of the work. Paco Sánchez Park and the Rodolfo "Corky" Gonzales Library are right across the street, with Knox and Decatur-Federal light rail stations an easy walk away for a 15-minute ride to Union Station. Brew Culture Coffee, Seedstock Brewery and Rude Recreation Center are all close by, and quick access to I-25 keeps the Highlands, Berkeley/Tennyson and Edgewater neighborhoods within easy reach of this Denver townhome.
- Listing Status:
- Active
- Data Last Updated:
- August 20, 2026 at 7:22AM
- Listing Office:
- RE/MAX Professionals : 303-985-4555
- Listing Agent:
- Angelica Olmsted : 303-570-1071
- MLS ID:
- 9572312

- General: BalconyGas GrillPrivate Yard
- Style: Urban Contemporary
- Other Structures: Front PorchPatio
- Parking: Dry WalledElectric Vehicle Charging Station(s)Finished GarageLightedParking spaces: 1
- Roofing: Composition
- Windows: Double Pane WindowsWindow Coverings
- General: Three Or MoreSlab
- Road/Access: Public
- Originating MLS: recolorado
- School District: Denver 1
- County: Denver
- Zoning: A PARCEL OF LAND LOCATED IN THE SOUTHWEST 14 OF SECTION 5TOWNSHIP 4 SOUTHRANGE 68 WEST OF THE 6TH P.M.BEING PART OF LOT 20BLOCK 2GRAY'S SUBDIVISION OF LOTS NO. 1 AND 16 IN MAPLE GROVECITY OF DENVERCOUNTY OF DENVERSTATE OF COLORADO5052-05-043
- View: CityMountain(s)
- Fencing: Full
- Utilities: Cable AvailableElectricity AvailableElectricity ConnectedNatural Gas AvailableNatural Gas Connected
- Water: Public
- Sewer: Public Sewer
- Source: recolorado
- Ownership: Individual
- Exclusions: None
This listing courtesy of Angelica Olmsted , RE/MAX Professionals
Monthly Payment
- Principal & Interest $
- Property Taxes $
- Home Insurance $
- VA Funding Fee $

 New - 7 hours ago