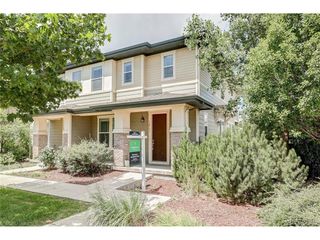
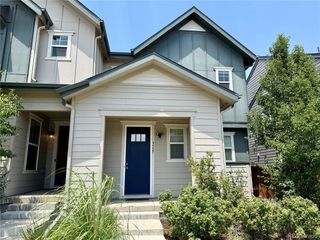
3404 N Clayton St, Denver, CO 80205
- 3 beds |
- 4 baths |
- 1,919 sqft
 Duplex
  Built in 2014
  2,614sqft lot
 1 car garage
  $300/sqft
  Listed 8 days ago
Property Description
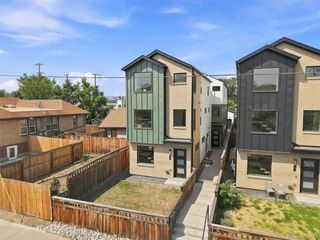
Modern living in the heart of Clayton, one of Denver's best-kept secrets and one of its fastest-rising. This 2014-built half duplex puts Rivers and Roads coffee just up the street, Cohesion Brewing's Czech lagers a few blocks over, and City Park (zoo, museum, golf, the works) minutes from your door. Inside, the main level lives open and connected. The living room, kitchen, and dining flow together as one bright, airy space, so it entertains far bigger than the floor plan suggests. When the weather turns, slide open the door and the deck becomes an extension of the room. Espresso shaker cabinets, quartz counters, a gas range, and a breakfast bar anchor a kitchen that actually gets used. Upstairs, a true primary suite with a jetted tub, double vanity, and walk-in closet, plus a private balcony (yes, you can catch the downtown fireworks from it). Downstairs, a massive finished basement that's whatever you need it to be: media room, gym, playroom, or a whole second living room. Out back, zero-maintenance turf and pavers and a deck built for BBQs and long summer evenings. New class 4 roof (2026), fresh exterior paint (2025), attached garage with epoxy floors, and a fully owned smart home system. Three bedrooms, four baths, 1,949 square feet that punch above their weight. Clayton's character. None of the maintenance.
- Listing Status:
- Active
- Data Last Updated:
- August 20, 2026 at 7:24AM
- Listing Office:
- Serhant Colorado LLC : jon@serhant.com,720-498-3555
- Listing Agent:
- Jon Mottern : 720-498-3555
- Contact:
- jon@serhant.com,720-498-3555
- MLS ID:
- 9444792

- General: Balcony
- Other Structures: DeckPatio
- Parking: Attached
- Roofing: Composition
- General: FrameWood SidingConcreteThree Or More
- Originating MLS: ires
- School District: Denver District 1
- County: Denver
- Zoning: PUD
- Fencing: Fenced
- Sewer: Public Sewer
- Source: ires
- Exclusions: Sellers Personal Property
This listing courtesy of Jon Mottern , Serhant Colorado LLC
Monthly Payment
- Principal & Interest $
- Property Taxes $
- Home Insurance $
- VA Funding Fee $