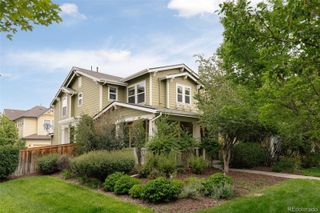
9338 E 58th Drive, Denver, CO 80238
- 2 beds |
- 3 baths |
- 1,598 sqft
 Single-Family Home
  Built in 2018
  2,614sqft lot
 2 car garage
  $363/sqft
  Listed 1 month ago
Property Description
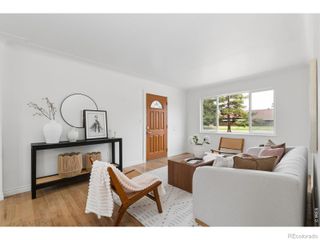
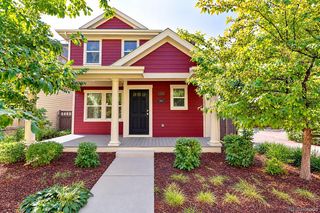
Welcome to 9338 E 58th Drive, an inviting two-story single family duplex in Central Park that features two bedrooms, two and a half baths with modern updates, generous space, offering the perfect blend of comfort and functionality. The welcoming living area features an open concept with a cozy gas fireplace, creating an ideal space to relax or entertain, while the kitchen is equipped with sleek stainless steel appliances for both style and convenience. The basement provides additional space with endless possibilities for storage, recreation, or a home gym. Beyond your patio and low maintenance yard, enjoy everything that makes Central Park one of Denver's most community-invested neighborhoods: pools, parks, top-rated schools, farmers markets, and miles of trails in one of the city's most walkable communities. Nature lovers will adore the nearby Rocky Mountain Arsenal National Wildlife Refuge with bison, bald eagles, and endless open space. Catch a Rapids match at Dick's Sporting Goods Park just down the street, or shop and dine at The Shops at Northfield minutes away. Commuting is easy with quick access to the A-Line light rail, I-70, Anschutz Medical Campus, downtown Denver, and DIA. This move-in-ready home offers comfort, convenience, and a wonderful place to call home. Schedule your showing today!
- Listing Status:
- Active
- Data Last Updated:
- August 20, 2026 at 7:22AM
- Listing Office:
- LIV Sotheby's International Realty : 303-893-3200
- Listing Agent:
- Patti Maurer Williams : 303-918-6769
- MLS ID:
- 6680941

- Other Structures: Front PorchPatio
- Parking: Parking spaces: 2
- Roofing: Composition
- General: Two
- HOA Amenities: 58.0Monthly
- Originating MLS: recolorado
- School District: Denver 1
- County: Denver
- Zoning: M-RX-5STAPLETON FILING NO 49 B28 L51103-28-005
- Water: Public
- Sewer: Public Sewer
- Source: recolorado
- Ownership: Individual
- Exclusions: Seller's personal property
This listing courtesy of Patti Maurer Williams , LIV Sotheby's International Realty
Monthly Payment
- Principal & Interest $
- Property Taxes $
- Home Insurance $
- VA Funding Fee $

 New - 7 hours ago