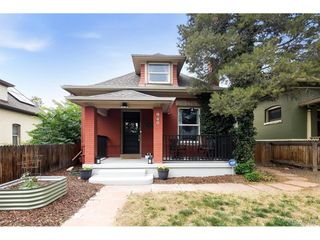
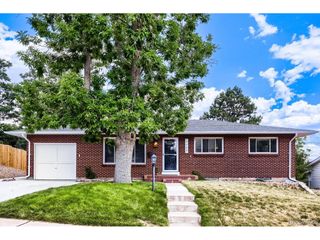
1432 S Clarkson St, Denver, CO 80210
- 4 beds |
- 1 bath |
- 1,496 sqft
 Single-Family Home
  Built in 1909
  4,792sqft lot
 1 car garage
  $527/sqft
  Listed 9 days ago
Property Description
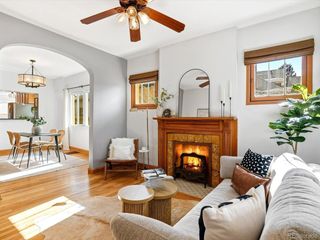
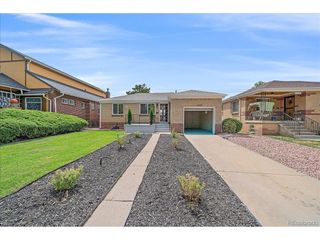
Location, location, location! Rare opportunity to be in the heart of Platt Park. Perfectly perched just 2 blocks to Light Rail, 5 blocks to Wash Park and 2 blocks to South Pearl street, this beautifully updated bungalow is ready for you to call home. Boasting new interior and exterior paint, new carpet, and a remodeled spa like bath. The chefs kitchen features new quartz countertops, newer appliances, new tile and an island perfect for enjoying your morning coffee. Gleaming hardwood floors throughout the main floor which also has two bedrooms, a fantastic office nook plus a sundrenched bonus room overlooking the yard. The spacious lot and a half gives you plenty of entertaining space plus a 1 car garage and 1 off street spot. Retreat to your own private backyard oasis or head out and enjoy all that south Denver has to offer. Tastefully remodeled while still maintaining the original charm, this one feels like home!
- Listing Status:
- Active
- Data Last Updated:
- July 26, 2026 at 2:22PM
- Listing Office:
- RE/MAX Alliance : dan.koski@homesincolorado.com,303-757-7474
- Listing Agent:
- Dan Koski : 303-757-7474
- MLS ID:
- 9894451

- Style: Cottage
- Other Structures: Patio
- Parking: Detached
- Roofing: CompositionRubber
- General: FrameWood SidingConcreteOne
- Originating MLS: ires
- School District: Denver District 1
- County: Denver
- Zoning: U-SU-B1
- Fencing: Fenced
- Utilities: Natural Gas AvailableElectricity AvailableCable Available
- Water: City
- Sewer: Public Sewer
- Source: ires
- Exclusions: Staging items
This listing courtesy of Dan Koski , RE/MAX Alliance
Monthly Payment
- Principal & Interest $
- Property Taxes $
- Home Insurance $
- VA Funding Fee $

 New - 2 days ago