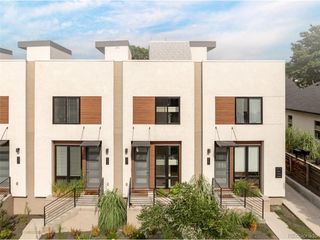
1630 E 26th Ave, Denver, CO 80205
- 1 bed |
- 1 bath |
- 992 sqft
 Town Home
  Built in 1927
  871sqft lot
 2 car garage
  $499/sqft
  Listed 24 days ago
Property Description
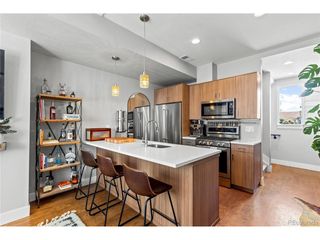
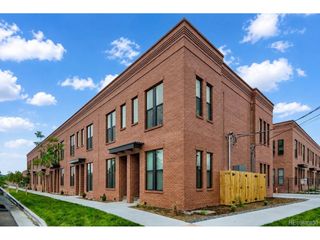
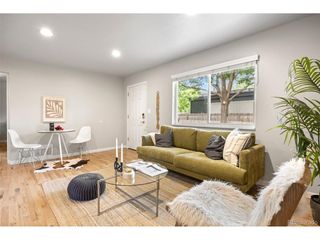
Discover urban sophistication in this iconic Denver loft-style rowhome. Perfectly blending historic character with modern design, the open-concept floor plan features dramatic 16-foot barrel ceilings, exposed brick, structural wood beams, metal trusses, and concrete floors. Built-in elements and designer lighting create clear functional zones while maintaining a seamless, light-filled flow. The kitchen boasts maple cabinetry, granite countertops, stainless steel appliances, open shelving, and a marble backsplash. The main-floor suite connects effortlessly to a spacious, remodeled bath with two closets. Upstairs, an elevated flex loft offers endless possibilities as a home office, guest space, art studio, or lounge. Enjoy complete live/work versatility just steps from City Park, Denver Museum of Nature and Science, and the Denver Zoo, with quick access to RiNo, Downtown, and light rail. Possible terms available.
- Listing Status:
- Active
- Data Last Updated:
- August 20, 2026 at 2:23PM
- Listing Office:
- Realty One Group Premier : shesellscolorado@outlook.com,303-917-6724
- Listing Agent:
- Liesja Antieri : 303-917-6724
- Contact:
- shesellscolorado@outlook.com,303-917-6724
- MLS ID:
- 4888920

- Style: ChaletContemporary
- Parking: Off Street
- Roofing: Flat
- General: BrickStuccoOne
- Originating MLS: ires
- School District: Denver District 1
- County: Denver
- Zoning: U-MX-2X
- Water: CityOther
- Sewer: Other
- Source: ires
- Exclusions: Staging and personal items.
This listing courtesy of Liesja Antieri , Realty One Group Premier
Monthly Payment
- Principal & Interest $
- Property Taxes $
- Home Insurance $
- VA Funding Fee $