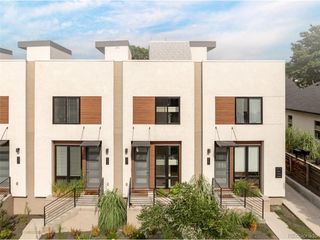
3314 Curtis St, Denver, CO 80205
- 2 beds |
- 2 baths |
- 981 sqft
 Town Home
  Built in 2021
  —— sqft lot
  1 car garage
  $576/sqft
  Listed 8 days ago
Property Description
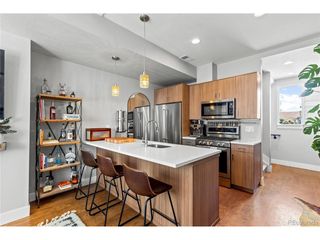
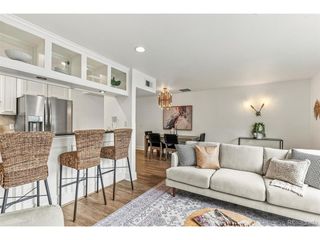
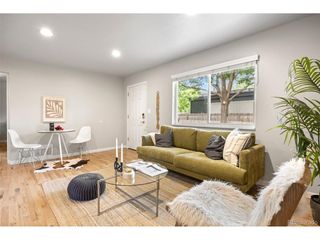
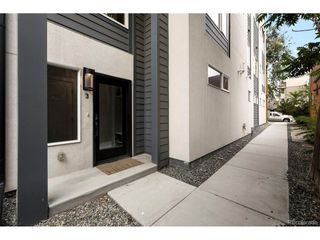
Amazing value in the heart of Denver! This newer-construction, all-brick townhome combines quality finishes, low ownership expenses and an incredibly walkable location-with NO HOA and OWNED SOLAR panels to help keep monthly costs down. Ideally situated near historic Curtis Park, RiNo and the Larimer Corridor, you're just blocks from some of Denver's favorite restaurants, coffee shops, bars, breweries, gyms and entertainment. Built in 2022, this stylish 2-bedroom, 2-bath home features a smart split-level layout that provides added privacy between bedrooms. The bright, open living space has an urban loft feel with soaring 10' ceilings, exposed ductwork, dual-pane windows, custom insulated cellular shades and beautiful real oak flooring and doors. The gourmet kitchen flows seamlessly into the living area, creating an inviting space for everyday living and entertaining. One of the home's standout features is the expansive private rooftop deck with panoramic views of both the Rocky Mountains and Denver skyline-the perfect setting for entertaining, relaxing or taking in Colorado sunsets. The rooftop deck also offers electrical and gas connection for added convenience. An attached oversized 1.5-car garage provides valuable extra room for bikes, gear and storage, plus EV-charger capability and a smart garage door opener. In-unit washer and dryer add even more convenience. With NO HOA, owned solar, newer construction, energy-efficient features, quality brick construction, an oversized attached garage and exceptional access to everything Denver has to offer, this townhome delivers a rare combination of lifestyle, location and value. *Photos are staged; unit will come UNFURNISHED.*
- Listing Status:
- Active
- Data Last Updated:
- August 20, 2026 at 1:23PM
- Listing Office:
- 1 Percent Lists Mile High : jane@1percentlists.com,720-926-8174
- Listing Agent:
- Jane Pearson : 720-926-8174
- Contact:
- jane@1percentlists.com,720-926-8174
- MLS ID:
- 5892554

- General: Oversized Garage
- Other Structures: DeckPatio
- Parking: Attached
- Roofing: Rubber
- General: FrameBrickTwo
- Originating MLS: ires
- School District: Denver District 1
- County: Denver
- View: Mountain(s)City
- Utilities: Electricity AvailableCable Available
- Water: City
- Sewer: Public Sewer
- Source: ires
- Exclusions: Seller's personal property.
This listing courtesy of Jane Pearson , 1 Percent Lists Mile High
Monthly Payment
- Principal & Interest $
- Property Taxes $
- Home Insurance $
- VA Funding Fee $