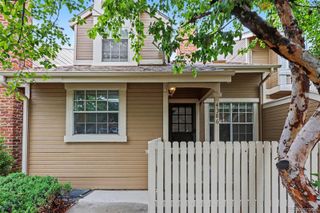
1645 S Chester Court, Denver, CO 80247
- 3 beds |
- 3 baths |
- 1,743 sqft
 Town Home
  Built in 2004
  —— sqft lot
  2 car garage
  $264/sqft
  Listed 12 hours ago
Property Description
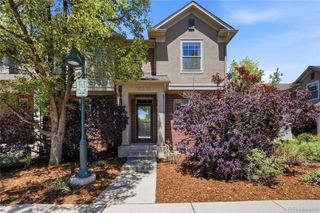
Welcome home to this beautifully maintained and inviting property, where charm, comfort, and convenience come together effortlessly. Tucked away in a quiet cul-de-sac, this home offers a peaceful setting while still being close to everything you need. From the moment you arrive, you’ll notice the stunning curb appeal, welcoming front porch, thoughtfully designed low-maintenance landscaping with established perennials, and a built-in sprinkler system that helps keep the yard looking its best with ease. Nestled in a friendly community with wonderful neighbors, this home has been truly loved, well maintained, and exceptionally cared for. Inside, you’ll find generously sized bedrooms, including a spacious primary suite with the convenience of laundry located on the same level. The partially finished basement offers endless flexibility — perfect for a bonus bedroom, cozy movie room, playroom, home gym, or additional hangout space. The home has been meticulously maintained with pride of ownership throughout, making this home truly move-in ready for its next owners to settle in and start making memories right away. Located within the highly sought-after Cherry Creek School District, the location is hard to beat. Step outside and enjoy being next door to a beautiful park featuring open space, a playground, and an off-leash dog park. Plus, you’ll love the easy walking access to popular shops, restaurants, and everyday conveniences. This is more than just a house — it’s a place to truly feel at home.
- Listing Status:
- Active
- Data Last Updated:
- May 30, 2026 at 5:21PM
- Listing Office:
- Fixed Rate Real Estate, LLC : 303-910-2552
- Listing Agent:
- Daniel Gurzhiev : 303-910-2552
- MLS ID:
- 3171929

- General: Private YardRain Gutters
- Parking: ConcreteDry WalledParking spaces: 2
- Roofing: Composition
- General: Two
- HOA Amenities: Maintenance Grounds80.0Monthly
- Originating MLS: recolorado
- School District: Cherry Creek 5
- County: Arapahoe
- Zoning: LOT 9 PAULA DORA SUB 11TH FLG034511474
- Utilities: Electricity Connected
- Sewer: Public Sewer
- Source: recolorado
- Ownership: Individual
- Exclusions: Sellers personal property
This listing courtesy of Daniel Gurzhiev , Fixed Rate Real Estate, LLC
Monthly Payment
- Principal & Interest $
- Property Taxes $
- Home Insurance $
- VA Funding Fee $

 New - 12 hours ago