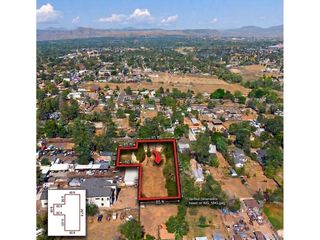
1654 S Endicott St, Denver, CO 80232
- 4 beds |
- 2 baths |
- 2,052 sqft
 Single-Family Home
  Built in 1967
  7,405sqft lot
 1 car garage
  $273/sqft
  Listed 12 days ago
Property Description
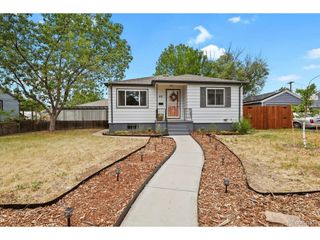
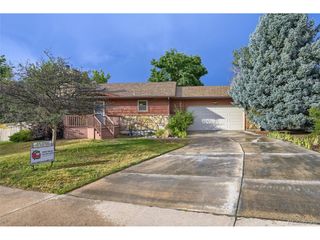
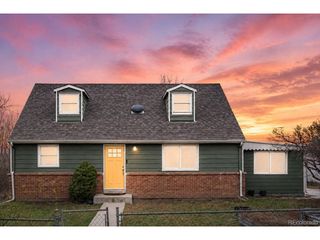
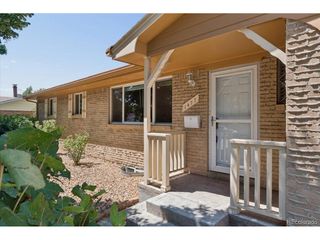
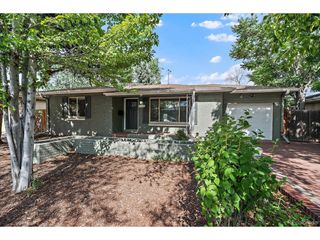
Welcome to this charming brick ranch in the established Clover Meadows neighborhood. With four bedrooms, two full bathrooms, and a finished basement, this home offers a comfortable layout with plenty of space to fit your lifestyle. Hardwood floors and abundant natural light make the main level feel warm and inviting, while the kitchen features stainless steel appliances, a pantry, and a cozy breakfast nook. Three bedrooms and a full bathroom are located on the main floor, while the finished basement adds even more flexibility with a spacious family room, fourth bedroom, updated full bathroom with a soaking tub, dedicated office or flex space, and a large laundry room with plenty of extra storage. Step outside to a fully fenced backyard that's perfect for relaxing, entertaining, or letting pets and kids play. Established landscaping, sprinkler system in both the front and back yards, and a spacious patio create an enjoyable outdoor space. The attached one-car garage offers additional storage, and there's even room to park an RV. Other highlights include central air conditioning, double-pane windows, and a radon mitigation system for added peace of mind. Conveniently located just minutes from Belmar, Belmar Park, 6th Ave, and several neighborhood parks, you'll have easy access to shopping, dining, recreation, downtown Denver, and the mountains. A combination of space, updates, and location like this doesn't come along often. If you sleep on this one, you may not sleep in it. Schedule your showing today!
- Listing Status:
- Active
- Data Last Updated:
- July 27, 2026 at 2:23AM
- Listing Office:
- Trailhead Residential Group : Matt@TrailheadREI.com,256-542-8770
- Listing Agent:
- Matt English : 256-542-8770
- MLS ID:
- 8746152

- General: Sprinkler System
- Other Structures: Patio
- Parking: Attached
- Roofing: Composition
- General: BrickWood SidingConcreteOne
- Originating MLS: ires
- School District: Jefferson Dist R-1
- County: Jefferson
- Fencing: Fenced
- Utilities: Electricity AvailableCable Available
- Water: City
- Sewer: Public Sewer
- Source: ires
- Exclusions: Sellers' personal property and/or staging items
This listing courtesy of Matt English , Trailhead Residential Group
Monthly Payment
- Principal & Interest $
- Property Taxes $
- Home Insurance $
- VA Funding Fee $

 New - 1 day ago