1715 Boulder Street, Denver, CO 80211
- 3 beds |
- 4 baths |
- 2,013 sqft
 Town Home
  Built in 2013
  1,742sqft lot
 2 car garage
  $452/sqft
  Listed 1 month ago
Property Description
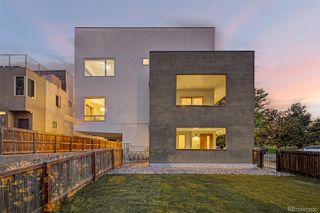
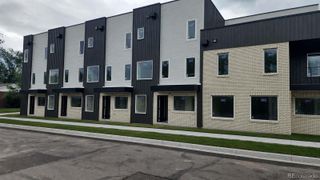
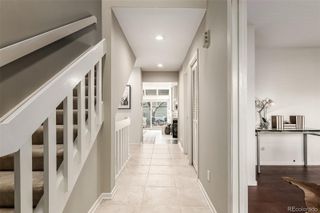
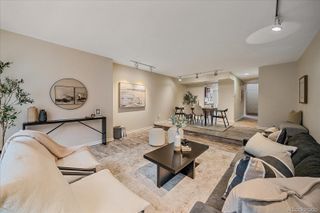
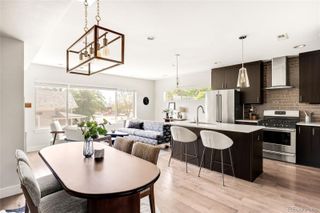
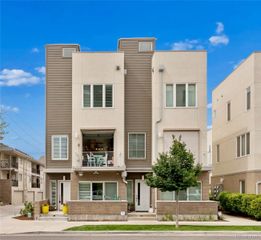
Elevated LoHi living meets thoughtful functionality in this light-filled, design-forward townhome. Rich walnut hardwood flooring, soaring ceilings, and expansive windows create a warm yet modern backdrop across multiple levels, blending everyday comfort with refined style. The chef-inspired kitchen features a gas range, wall oven, built-in microwave, and sleek finishes—ideal for both entertaining and daily living. The serene primary suite offers a spa-like retreat with dual vanities, while additional bedrooms provide flexible space for guests, work, or wellness. Designed with pet lovers in mind, this home includes a private dog run and a convenient dog door—making indoor-outdoor living seamless for you and your furry companions. The upper rooftop level is a true standout, complete with a half bath and full refrigerator for effortless entertaining. Step outside to TREX decking, a hot tub, and a gas line for a grill or heater—all set against sweeping 270° views of the city and mountains. An attached 2-car garage and multiple outdoor spaces add to the home’s rare convenience. Located in the heart of LoHi, you’re just steps from Denver’s best dining, coffee shops, boutiques, and nightlife—bringing together lifestyle, location, and livability in one exceptional offering.
- Listing Status:
- Active
- Data Last Updated:
- May 31, 2026 at 6:20AM
- Listing Office:
- Wisdom Real Estate : 720-252-3854
- Listing Agent:
- Wisdom Real Estate : 720-252-3854
- MLS ID:
- 9438572

- General: Dog RunSpa/Hot Tub
- Style: Contemporary
- Other Structures: RooftopDeckPatio
- Parking: StorageParking spaces: 2
- Roofing: Other
- Windows: Double Pane Windows
- General: Three Or More
- Road/Access: Public
- Originating MLS: recolorado
- School District: Denver 1
- County: Denver
- Zoning: C-MX-3SUB OF L 1-8 B 18 KASSERMANS ADD PT L 8-10 & PT ADJ VACALLEYS DAF BEG PTN SELY LN L 10 43FT NELY OF SWLY COR L 10TH NE 7.59FT NW 23.45FT NE2.3FT NW 11.55FT NE 42.09FT NW2283-13-077
- Fencing: Full
- Water: Public
- Sewer: Public Sewer
- Source: recolorado
- Ownership: Corporation/Trust
- Exclusions: Seller's personal property and staging items.
This listing courtesy of Wisdom Real Estate , Wisdom Real Estate
Monthly Payment
- Principal & Interest $
- Property Taxes $
- Home Insurance $
- VA Funding Fee $

 New - 2 days ago