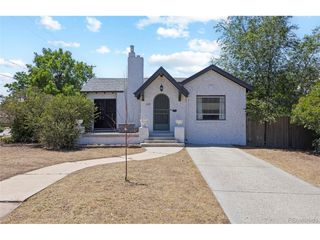
1735 S Humboldt St, Denver, CO 80210
- 3 beds |
- 2 baths |
- 2,424 sqft
 Single-Family Home
  Built in 1938
  6,098sqft lot
 2 car garage
  $369/sqft
  Listed 10 days ago
Property Description
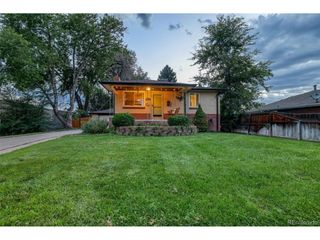
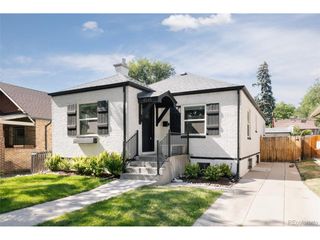
Classic Denver character meets modern city living in this beautifully remodeled 1938 bungalow in the heart of Platt Park. Thoughtfully expanded while preserving its original charm, the home blends timeless architecture with contemporary design for an inviting and effortlessly stylish space. The stunning rear addition is the heart of the home, where soaring vaulted ceilings, exposed wood beams, floor-to-ceiling windows and a gas fireplace create a bright, open gathering space for entertaining or relaxing. At the front of the home, the original living room showcases classic coved ceilings and graceful archways, connecting two bedrooms, a full bath and an elegant dining room. The kitchen balances vintage character with everyday functionality, featuring timeless tile countertops, glass-front cabinetry, and easy access to the dining and great rooms. French doors lead to an incredible backyard retreat with a spacious Trex deck that wraps around a magnificent mature maple tree creating a naturally shaded outdoor living space that feels like a private escape in the city. The landscaped yard offers a lush lawn, colorful seasonal gardens, concrete pathways and a detached two-car garage with convenient alley access. Clever built-in storage leads to a flexible basement rec room filled with natural light from garden-level windows, along with a dedicated laundry area and polished utility space. The lower-level primary suite is a true retreat complete with a beautifully updated spa-inspired bath featuring a glass-enclosed shower and designer tile finishes. Living in Platt Park means embracing one of Denver's most sought-after neighborhoods. Just blocks is South Pearl Street with some of the city's favorite restaurants, coffee shops, boutiques, breweries and local markets. The University of Denver is nearby, as well as quick access to I-25 and RTD Light Rail, and Platt Park and Washington Park.
- Listing Status:
- Pending
- Data Last Updated:
- July 27, 2026 at 1:23PM
- Listing Office:
- RE/MAX of Cherry Creek : 303-435-0879
- Listing Agent:
- Heather Bacon : 303-435-0879
- MLS ID:
- 3670841

- General: Cathedral Ceiling(s)Walk-In Closet(s)
- Appliances: DishwasherRefrigeratorWasherDryerMicrowaveFreezerDisposalFire Alarm
- Basement: FullPartially FinishedSlabBuilt-In Radon
- A/C: Central AirCeiling Fan(s)
- Heating: Forced Air
- Fireplace: GasGreat RoomOne
- Disability Feature: Level Lot
- Eco/Green Feature: Windows
- General: Sprinkler System
- Style: Cottage
- Other Structures: DeckPatio
- Parking: Detached
- Roofing: Composition
- Windows: Window Coverings
- General: FrameVinyl SidingOne
- Originating MLS: ires
- School District: Denver District 1
- County: Denver
- Zoning: U-SU-C
- Fencing: Fenced
- Utilities: Natural Gas AvailableElectricity AvailableCable Available
- Water: City
- Sewer: Public Sewer
- Source: ires
- Exclusions: All seller's personal property
This listing courtesy of Heather Bacon , RE/MAX of Cherry Creek
Monthly Payment
- Principal & Interest $
- Property Taxes $
- Home Insurance $
- VA Funding Fee $

 New - 1 day ago