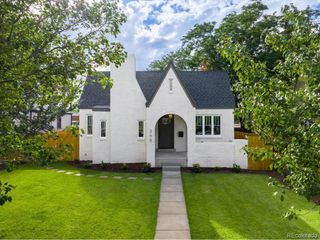
2029 Gray St, Denver, CO 80214
- 5 beds |
- 4 baths |
- 3,100 sqft
 Single-Family Home
  Built in 1946
  6,534sqft lot
 2 car garage
  $384/sqft
  Listed 28 days ago
Property Description
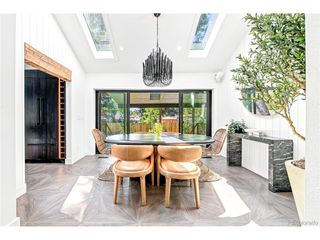
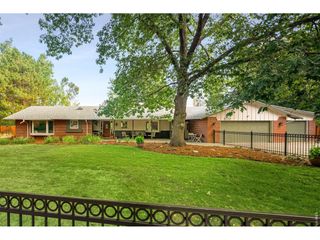
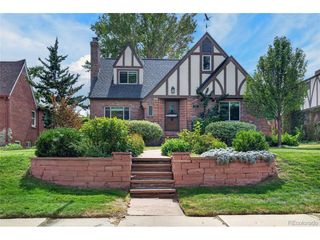
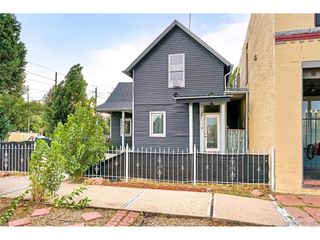
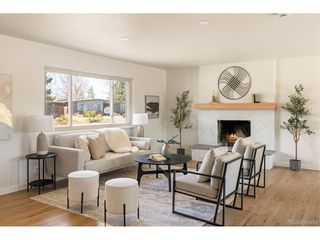
Welcome to 2029 Gray Street, a striking five-bedroom, four-bath residence in a prime Sloan's Lake location, just a five-minute walk from the lake and less than two blocks from Edgewater Public Market. With restaurants, breweries, cafes, shops and everyday conveniences nearby-and Downtown Denver approximately 10 minutes away-this home offers an exceptional blend of luxury, lifestyle and accessibility. The home was fully rebuilt above grade, creating a truly new-construction experience while thoughtfully preserving and transforming the basement. Wide-plank hardwood floors, abundant windows and an open-concept design create a bright, sophisticated setting for everyday living and entertaining. The chef-inspired kitchen features an oversized quartz island, two-tone cabinetry, stainless-steel appliances, generous storage and designer lighting. The adjoining dining and living areas flow seamlessly together, anchored by a sleek fireplace. Upstairs, the spacious primary suite offers abundant natural light and a beautifully appointed en-suite bath with dual vanities, stone counters, brass accents, a soaking tub and a large walk-in shower. Four additional bedrooms and three more bathrooms provide exceptional flexibility for guests, offices, fitness space or multigenerational living. A standout feature is the covered, west-facing second-level balcony, where mountain views, a warm wood ceiling and generous space for seating create an ideal setting for morning coffee, evening cocktails and Colorado sunsets. The finished lower level offers a separate entrance, kitchen and versatile living space-an exceptional opportunity for guests, extended living or a private suite. A brand-new detached two-car garage adds valuable parking and storage. This exceptional residence places refined new construction, thoughtful design and flexible living spaces within easy reach of Sloan's Lake, Edgewater, the Highlands and Downtown Denver.
- Listing Status:
- Pending
- Data Last Updated:
- October 5, 2026 at 5:23AM
- Listing Office:
- Compass - Denver : lori@theabbeycollection.com,720-840-4984
- Listing Agent:
- Lori Abbey : 720-840-4984
- Contact:
- lori@theabbeycollection.com,720-840-4984
- MLS ID:
- 6446065

- General: Eat-in KitchenOpen FloorplanPantryWet BarKitchen Island
- Rooms: Loft
- Appliances: DishwasherRefrigeratorMicrowaveDisposalFire Alarm
- Basement: FullPartially FinishedCrawl Space
- A/C: Central AirCeiling Fan(s)
- Heating: Forced Air
- Fireplace: ElectricLiving RoomOne
- Disability Feature: Level Lot
- Eco/Green Feature: Windows
- General: Sprinkler SystemBalcony
- Style: Contemporary
- Other Structures: DeckPatio
- Parking: Detached
- Roofing: Composition
- General: StuccoWood SidingConcreteTwo
- Originating MLS: ires
- School District: Jefferson Dist R-1
- County: Jefferson
- Utilities: Electricity Available
- Water: City
- Sewer: Public Sewer
- Source: ires
- Exclusions: Sellers personal property and staging items
This listing courtesy of Lori Abbey , Compass - Denver
Monthly Payment
- Principal & Interest $
- Property Taxes $
- Home Insurance $
- VA Funding Fee $

 New - 3 days ago