2501 Grove Street 104, Denver, CO 80211
- 1 bed |
- 1 bath |
- 770 sqft
 Condominium
  Built in 2004
  —— sqft lot
  1 car garage
  $584/sqft
  Listed 3 months ago
Property Description
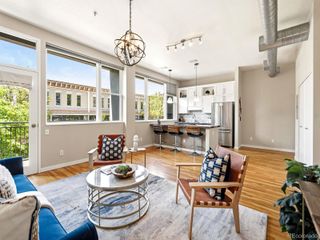
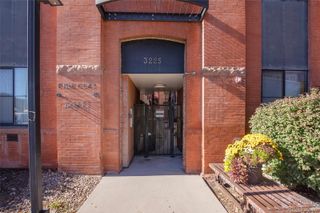
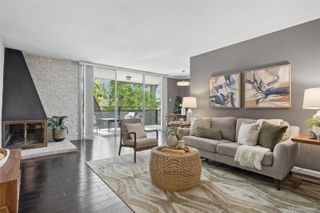
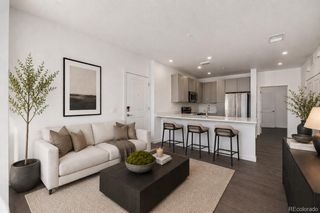
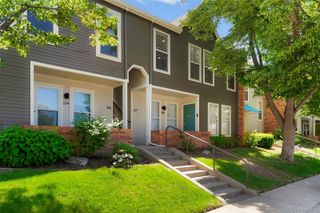
You will love your new home. Step into your charming condo which is a converted old church and let the troubles of the day wash away. Your new condo building is truly one of a kind; with old brick unfinished walls and stained concrete floors and lots of natural lighting from the big windows. You will want to invite everyone you know over to entertain in your new home. As you enter your condo, you have the living room to your right and your dining area and kitchen in front of you. All with stained concrete flooring and high ceilings. Your kitchen has beautiful cabinets, some with glass doors and inside lighting to highlight your charming kitchen. You also have granite tile countertops and stainless steel appliances and brand new sink and faucet. Step past the Kitchen and Dining area to your full bathroom on your right with tile floors and modern vanity and modern light and mirror. On your left is your spacious walk in closet with multiple hanging bars. Down the hall is the large bedroom with those same high ceilings, stained concrete floors and old brick walls and huge windows. You also have your in unit laundry closet for your convenience. Out the back door of your bedroom is a large partly covered patio which is perfect for relaxing on nice warm summer nights. Chat with your neighbors or just enjoy your quite time. You also have a shared desirable 2 car garage; so no more scraping your car windows when it snows. Your new home is also close to shopping, entertainment, restaurants, downtown Denver, and is in the coveted Highlands neighborhood. Hurry, this one is not going to last long. For a Virtual Tour go to this link: https://www.homes.com/property/2501-grove-street-104-denver-co-unit-104/4wd28wdr0t9m8/
- Listing Status:
- Active
- Data Last Updated:
- May 31, 2026 at 5:22AM
- Listing Office:
- Home Gnome Realty : 720-213-3763
- Listing Agent:
- Wade Renquist : 303-775-7466
- MLS ID:
- 3423343

- General: Balcony
- Style: Urban Contemporary
- Other Structures: PatioCovered
- Parking: StorageParking spaces: 1
- Roofing: CompositionOther
- Windows: Double Pane WindowsWindow Coverings
- General: OneSlab
- Road/Access: Public
- HOA Amenities: ParkingInsuranceMaintenance GroundsSewerSnow RemovalTrashWater401.84Monthly
- Originating MLS: recolorado
- School District: Denver 1
- County: Denver
- Zoning: PUD2501 GROVE CONDOS U-104 PRK-92322-02-043
- Fencing: None
- Utilities: Cable AvailableElectricity ConnectedNatural Gas ConnectedPhone Available
- Water: Public
- Sewer: Public Sewer
- Source: recolorado
- Ownership: Individual
- Exclusions: Personal Items
This listing courtesy of Wade Renquist , Home Gnome Realty
Monthly Payment
- Principal & Interest $
- Property Taxes $
- Home Insurance $
- VA Funding Fee $

 New - 3 days ago