2872 Dahlia Street, Denver, CO 80207
- 4 beds |
- 2 baths |
- 1,926 sqft
 Single-Family Home
  Built in 1926
  4,792sqft lot
 1 car garage
  $459/sqft
  Listed 5 days ago
Property Description
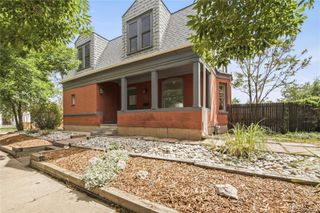
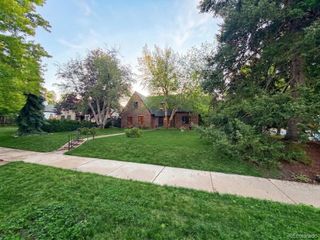
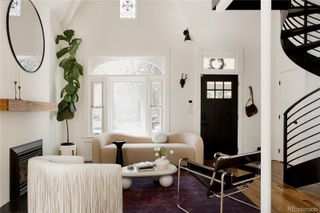
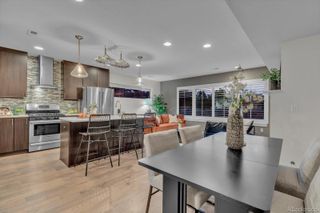
Stunning urban cottage w/tiered fully xerascaped front yard, cozy private tiled front porch for al fresco dining. New windows and paint! Tons of charm, builtins, woodwork, exposed brick and accent walls thruout. Upgrades galore! Birch gas log Carrera marble fireplace surrounded by built-in bookcases, new leaded glass front door, gorgeous oak wood floors and bright open, spacious floorplan. Lovely dining room with huge window and three custom light fixtures. Spacious kitchen with upgraded quartzite counters, carrera marble splash, custom pot rack, coffee bar, large pantry, new appl. suite and large b-bar with even more cabinets below. Main floor master can fit king bed,lovely light fixture, large closet. Secondary bedroom is currently staged as an office with accent wall and cute light fixture. New serence bath has gorgeous updates and built in shelving. Basement features new high-end stairwell carpet and hardwood, custom black railings, stunning stone electric fireplace and gorgeous wet bar with cooler, marble backsplash and glass shelving. Fourth bedroom is perfect for another office or kids playroom. Romantic spacious master suite with sitting area, accent wall, recessed lighting, walk-in closet w/ built-in dresser, and large 5 piece spa bath with tile and stone, soaking tub, floating underlit double vanity, and designer custom shower. Most lighting on dimmers! New flatwork including sidewalk, foundation, parking pad and patio. cute brick garage w/ new door and opener. All systems newer incl. roof, ac, H2O, furnace, panel, plumbing, windows, paint, and appl. A one-of-a-kind little gem for discerning buyers that love quality! Walk to 23rd Street shops, restaurants and more! Minutes to I70, City Park, Zoo, Rhino and downtown!
- Listing Status:
- Active
- Data Last Updated:
- August 25, 2026 at 7:20AM
- Listing Office:
- Brokers Guild Homes : 303-752-0007
- Listing Agent:
- Vivian More : 303-523-9682
- MLS ID:
- 7068365

- General: GardenPrivate Yard
- Other Structures: Front PorchPatioCovered
- Parking: Parking spaces: 3
- Roofing: Composition
- Windows: Double Pane WindowsEgress Windows
- General: OneSlab
- Originating MLS: recolorado
- School District: Denver 1
- County: Denver
- Zoning: U-SU-CPARK HILL ANNEX 01304 B2 L6 & S/2 OF L51304-24-004
- Utilities: Cable AvailableElectricity Connected
- Water: Public
- Sewer: Public Sewer
- Source: recolorado
- Ownership: Agent Owner
- Exclusions: staging
This listing courtesy of Vivian More , Brokers Guild Homes
Monthly Payment
- Principal & Interest $
- Property Taxes $
- Home Insurance $
- VA Funding Fee $

 New - 1 day ago