3856 Tejon St, Denver, CO 80211
- 3 beds |
- 2 baths |
- 1,940 sqft
 Single-Family Home
  Built in 1915
  5,663sqft lot
 2 car garage
  $412/sqft
  Listed 1 day ago
Property Description
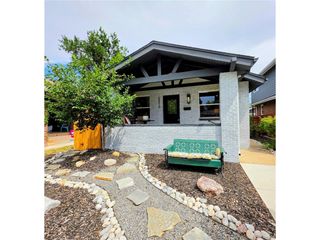
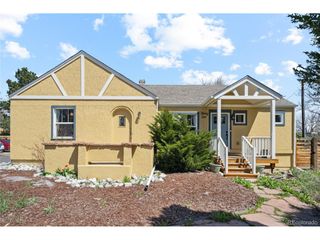
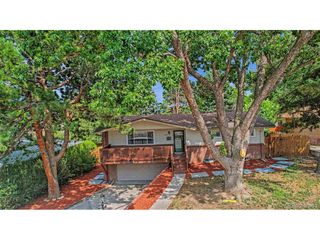
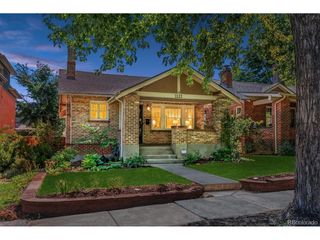
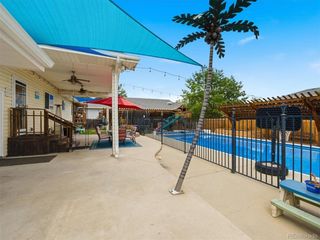
Discover historic character and modern comfort at 3856 Tejon Street in Sunnyside. Situated on a spacious corner lot, this beautifully updated three-bedroom, two-bath home is just blocks from neighborhood coffee shops, restaurants, parks, bike paths, and transit. Inside, tall ceilings, abundant natural light, new flooring, and original exposed brick create a bright and inviting living space. The updated kitchen features granite countertops and floor-to-ceiling cabinetry, while the primary bedroom offers a spacious closet and two large windows. Two additional bedrooms provide flexibility for guests, a home office, or a creative space. Outside, the fenced backyard offers plenty of room for summer barbecues, morning coffee, and evenings under the stars. A detached two-car garage provides secure parking and additional storage. With a new roof installed in 2023 and thoughtful updates throughout, this home is ready to enjoy. Minutes to neighborhood favorites such as Bacon Social House, Huckleberry Roasters, and Chaffee Park, or take advantage of quick access to LoHi, Downtown Denver, I-70, light rail, and the mountains. 3856 Tejon Street combines the character of historic Sunnyside with the comfort and convenience of modern Denver living.
- Listing Status:
- Active
- Data Last Updated:
- August 25, 2026 at 7:22AM
- Listing Office:
- Coldwell Banker Realty 24 : balduckirealestate@gmail.com,720-290-2578
- Listing Agent:
- Bryan Balducki : 720-290-2578
- Contact:
- balduckirealestate@gmail.com,720-290-2578
- MLS ID:
- 6512885

- General: Balcony
- Other Structures: Patio
- Parking: Detached
- Roofing: Composition
- General: BrickTwo
- Originating MLS: ires
- School District: Denver District 1
- County: Denver
- Zoning: U-TU-C
- View: City
- Fencing: Fenced
- Utilities: Cable Available
- Water: City
- Sewer: Public Sewer
- Source: ires
- Exclusions: Sellers personal propertystaging
This listing courtesy of Bryan Balducki , Coldwell Banker Realty 24
Monthly Payment
- Principal & Interest $
- Property Taxes $
- Home Insurance $
- VA Funding Fee $

 New - 1 day ago