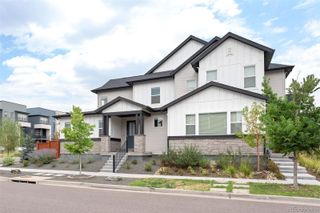
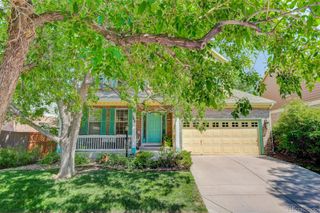
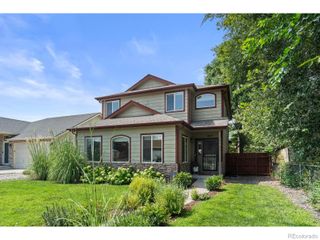
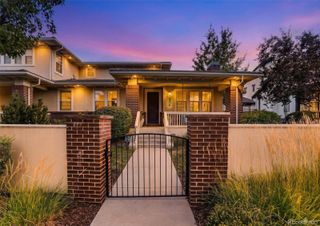
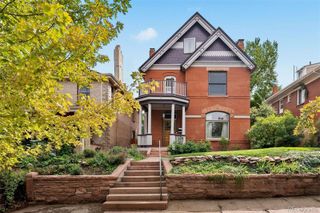
3450 Uinta Street, Denver, CO 80238
- 4 beds |
- 4 baths |
- 3,535 sqft
 Single-Family Home
  Built in 2011
  5,227sqft lot
 2 car garage
  $269/sqft
  Listed 2 months ago
Property Description
Incredible Buyer Incentive—Up to $19,000 in Total Savings! The seller is offering a 1% concession (up to $9,500) that can be used toward closing costs, prepaids, or a rate buydown—putting real money back in your pocket. Even better? Our preferred lender offered to match that with an additional 1% (up to another $9,500) when financing through them—unlocking a powerful 2-1 interest rate buydown and total savings of $19,000. This can lower your monthly payments right away and save you thousands of dollars. Want details? Reach out today! No specific lender is required to purchase this home and restrictions do apply. // This beautifully designed former model home offers 4 bedrooms, 4 baths, a light-filled open floor plan, timeless finishes, and inviting spaces for everyday living and effortless entertaining. From the moment you enter, warm coffered ceilings, plantation shutters throughout, fresh interior paint, and abundant natural light create a comfortable yet refined feel. The open-concept layout flows seamlessly through the main living areas, while thoughtful design details add character, craftsmanship, and quality throughout. Designed for both comfort and convenience, this Central Park home also features fully paid solar panels, offering energy efficiency and long-term value. The backyard is simple to maintain and includes a covered patio, perfect for morning coffee, outdoor dining, or relaxing Colorado evenings. A standout feature is the extra-large garage, fully finished and insulated, providing exceptional versatility. Set in Denver’s highly sought-after Central Park neighborhood, this home offers wonderful proximity to The Shops at Northfield, Stanley Marketplace, the 80-acre Central Park, neighborhood pools, open space, Anschutz Medical Campus, Cherry Creek and downtown Denver. Commuters will appreciate proximity to Central Park Station with A Line access to Union Station and Denver International Airport.
- Listing Status:
- Active
- Data Last Updated:
- August 20, 2026 at 12:22PM
- Listing Office:
- eXp Realty, LLC : 888-440-2724
- Listing Agent:
- Kimberly Austin : 303-558-2300
- MLS ID:
- 7076613

- General: GardenPrivate Yard
- Other Structures: Patio
- Parking: OversizedParking spaces: 2
- Roofing: Composition
- General: Two
- Road/Access: Public
- HOA Amenities: Pool58.0Monthly
- Originating MLS: recolorado
- School District: Denver 1
- County: Denver
- Zoning: C-MU-20STAPLETON FLG #32 BLK 4 L 31286-04-003
- Fencing: Full
- Current Use: Live/Work
- Utilities: Cable AvailableElectricity ConnectedInternet Access (Wired)
- Water: Public
- Sewer: Public Sewer
- Source: recolorado
- Ownership: Individual
- Exclusions: Gun Safe
This listing courtesy of Kimberly Austin , eXp Realty, LLC
Monthly Payment
- Principal & Interest $
- Property Taxes $
- Home Insurance $
- VA Funding Fee $

 New - 7 hours ago