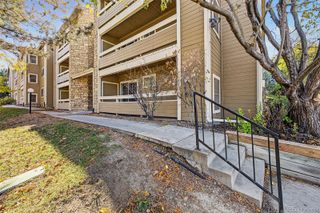
3480 S Akron Street 8, Denver, CO 80231
- 2 beds |
- 2 baths |
- 980 sqft
 Condominium
 Built in 1969
 —— sqft lot
 —— car garage
 $199/sqft
 Listed 13 days ago
Property Description
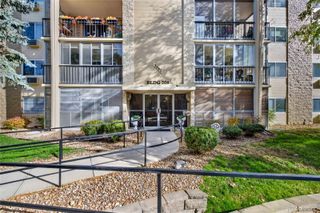
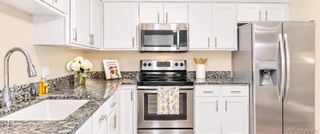
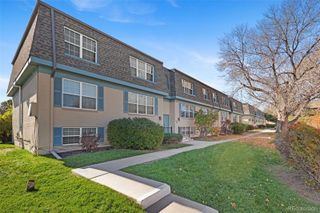
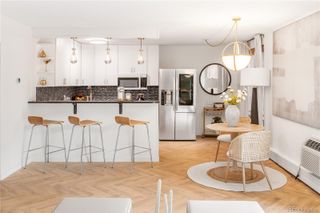
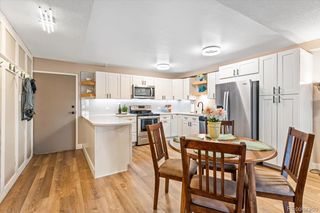
Welcome home to this beautifully updated and inviting property at 3480 S Akron St unit #8 main level! Step inside and fall in love with the bright, open feel and stylish interior. The home features updated vinyl flooring, beautiful new cabinetry, gorgeous quartz countertops, and an abundance of natural light that creates a warm and welcoming atmosphere throughout. The kitchen is a standout, complete with all-new appliances and a fresh, modern look that is both attractive and functional. You'll also appreciate the newer washer and dryer for added convenience. Every detail helps create a clean, refreshed space that feels comfortable, modern, and ready to enjoy. Whether you're relaxing at home or entertaining guests, this inviting property offers the perfect place to make yourself at home. Don't miss the opportunity to see all this home has to offer!
- Listing Status:
- Active
- Date Added:
- November 6, 2026
- Data Last Updated:
- November 19, 2026 at 7:08AM
- Listing Office:
- Compass - Denver : anabel.tellez@compass.com
- Listing Agent:
- Anabel Tellez :
- Contact:
- anabel.tellez@compass.com
- MLS ID:
- 4973182

- Style: Contemporary
- Pool: Outdoor Pool
- Parking: Asphalt
- Roofing: Composition
- Windows: Double Pane Windows
- General: BrickThree Or MoreConcrete Perimeter
- HOA Amenities: PoolExterior Maintenance w/out RoofRoad MaintenanceTrashWater361.0Monthly
- Originating MLS: REcolorado
- School District: Denver 1
- County: Denver
- Zoning: R-2-A6343-00-029
- Fencing: Partial
- Utilities: Electricity AvailableElectricity Connected110V220 Volts
- Water: Public
- Sewer: Public Sewer
- Source: REcolorado
This listing courtesy of Anabel Tellez , Compass - Denver
Monthly Payment
- Principal & Interest $
- Property Taxes $
- Home Insurance $
- VA Funding Fee $

 New - 2 days ago