3816 S Yosemite St 139, Denver, CO 80237
- 4 beds |
- 3 baths |
- 1,584 sqft
 Town Home
  Built in 1965
  —— sqft lot
  2 car garage
  $199/sqft
  Listed 15 days ago
Property Description
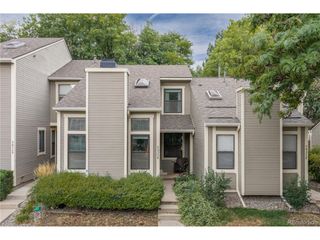
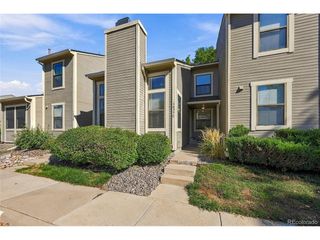
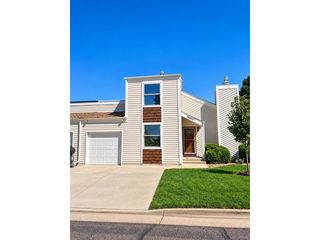
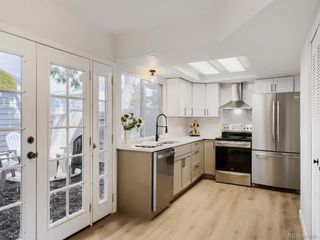
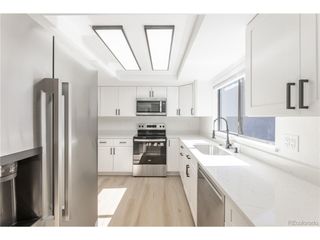
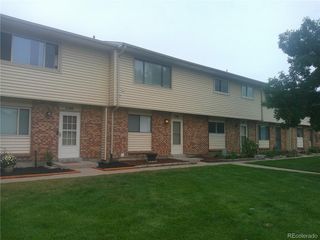
Charming, low-maintenance townhouse seeks fun-loving owner for long-term relationship!! I'm a Four Bedroom/Three Bath Townhouse in Prime DTC Location! Fully equipped for easy living (appliances included), ideal for someone who values a short commute and their weekends (no endless yardwork). If you are ready to stop renting and start investing, let's make it official!! This adorable townhouse offers an open-concept kitchen and a private patio perfect for your morning coffee and afternoon barbecues. Some of the best features are all four bedrooms on upper level, giving privacy to owners, the inviting living space for a laid-back lifestyle, along with the indoor-outdoor flow for entertaining. The Cherry Creek Townhomes offer a community Pool, playground, basketball court, and clubhouse, all just a short walk from your doorstep. This home is close to shopping, restaurants, schools, and amenities.
- Listing Status:
- Active
- Data Last Updated:
- October 5, 2026 at 7:21AM
- Listing Office:
- Realty One Group Premier : varneyhometeam@gmail.com,720-515-2211
- Listing Agent:
- Sandra Varney : 720-515-2211
- Contact:
- varneyhometeam@gmail.com,720-515-2211
- MLS ID:
- 4173644

- Style: Fixer-Upper
- Other Structures: Patio
- Parking: Carport
- Roofing: Composition
- General: FrameBrickTwo
- HOA Amenities: ClubhousePoolPlaygroundTrashSnow RemovalExterior Maintenance460.0Monthly
- Originating MLS: ires
- School District: Denver District 1
- County: Denver
- Zoning: S-TH-2.5
- Fencing: Fenced
- Utilities: Electricity AvailableCable Available
- Water: Public
- Sewer: Public Sewer
- Source: ires
- Exclusions: Staging Furniture and accessories are excluded
This listing courtesy of Sandra Varney , Realty One Group Premier
Monthly Payment
- Principal & Interest $
- Property Taxes $
- Home Insurance $
- VA Funding Fee $

 New - 3 days ago