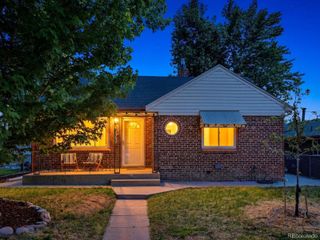
4836 W 31st Avenue, Denver, CO 80212
- 3 beds |
- 2 baths |
- 1,695 sqft
 Single-Family Home
  Built in 1941
  5,663sqft lot
 2 car garage
  $501/sqft
  Listed 1 month ago
Property Description
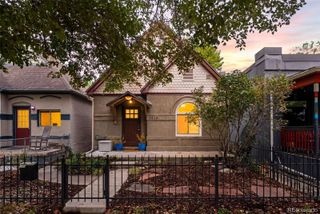
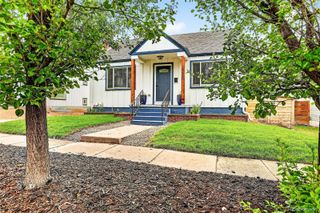
Indoor-outdoor living, a finished basement, detached 2-car garage & a backyard built for Colorado evenings, all just minutes from Sloan’s Lake, Tennyson Street and Highland Square. This West Highlands home blends classic charm with the kind of functionality buyers want in northwest Denver. Inside, the light-filled main level features hardwood floors, a cozy fireplace, two bedrooms and a full bathroom. The kitchen and dining area flow seamlessly to the large back deck and covered patio, creating multiple spaces to host friends, enjoy summer nights or simply unwind at home. The finished basement adds flexibility with a spacious third bedroom (which includes a great WFH area), additional bathroom/laundry, storage and bonus living space ideal for guests, a home office or workout area. Outside, the fully fenced yard offers room to relax, garden, play, or let dogs roam freely, with sprinkler systems in both the front and back yards. A detached 2-car garage with alley access plus additional side parking adds convenience that can be hard to find in West Highlands. Located in one of Denver’s most loved and walkable neighborhoods, you’re just blocks from local favorites including: Rise & Shine Biscuit Kitchen, US Thai Cafe, CorePower Yoga, Hogshead Brewery, Tennyson Street shops and restaurants, and weekend mornings at the Highland Square Farmers Market. Whether it’s a run around Sloan’s Lake, coffee with friends, or dinner on the deck, this home offers the lifestyle buyers love.
- Listing Status:
- Active
- Data Last Updated:
- May 25, 2026 at 7:20PM
- Listing Office:
- RE/MAX Professionals : 303-985-4555
- Listing Agent:
- Angelica Olmsted : 303-570-1071
- MLS ID:
- 7646022

- General: BalconyGardenLightingPrivate Yard
- Style: Bungalow
- Other Structures: Front PorchDeckPatioCovered
- Parking: Parking spaces: 4
- Roofing: Composition
- General: One
- Road/Access: Public
- Originating MLS: recolorado
- School District: Denver 1
- County: Denver
- Zoning: U-SU-CTHE WEST 6 FEET OF LOT 9ALL LOT 10AND THE EAST 13 FEET OF LOT 11BLOCK 4SLOAN'S LAKE HEIGHTSCITY AND COUNTY OF DENVERSTATE OF COLORADO.2303-06-007
- Fencing: Full
- Current Use: Live/Work
- Water: Public
- Sewer: Public Sewer
- Source: recolorado
- Ownership: Individual
- Exclusions: Sellers' Personal Property & Staging Items
This listing courtesy of Angelica Olmsted , RE/MAX Professionals
Monthly Payment
- Principal & Interest $
- Property Taxes $
- Home Insurance $
- VA Funding Fee $

 New - 3 days ago