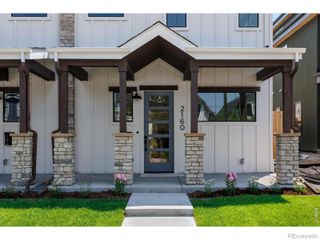
500 N Monaco Street Parkway, Denver, CO 80220
- 5 beds |
- 5 baths |
- 4,332 sqft
 Single-Family Home
  Built in 1954
  0.26acre lot
 2 car garage
  $312/sqft
  Listed 25 days ago
Property Description
WHERE ELSE DO YOU GET 4,300+ SF IN CENTRAL DENVER FOR $1.35M? 5 Bedrooms • 4.5 Baths • Oversized 2-Car Garage, Parking for 8+ Cars • 11,200 SF Lot, Updated, Sprawling Brick Ranch • Private Backyard! Space, location, and versatility come together in this beautifully updated brick ranch. This home offers exceptional room to live, work, entertain, and spread out—all in a sought-after central Denver location. The BEST part...TONS of additional PARKING! Including a generous, oversized 2-car garage and driveway for 4 additional cars, there is also a curb cutout on Monaco for up to 4+ guests' cars. Inside, you’ll find a bright, updated interior with generous living spaces and a flexible floor plan for today’s lifestyle. Multiple gathering areas provide plenty of room for entertaining, movie nights, a home office, guests, teenage space, or multigenerational living, while five bedrooms give everyone their own space. Outside, the expansive property offers something increasingly hard to find in the heart of the city: room to breathe in the private and expansive backyard with a fireplace and built-in grill, making everyday life—and entertaining—easy. All of this is just minutes from Cherry Creek Shopping Center, neighborhood amenities, Crestmoor Park, and sought-after schools, including The International School of Denver and The Denver Language School. With convenient access to everything central Denver has to offer. Updated. Spacious. Centrally located. Denver living without compromise.
- Listing Status:
- Active
- Date Added:
- September 10, 2026
- Data Last Updated:
- October 5, 2026 at 7:08AM
- Listing Office:
- Camber Realty, LTD : carrie@carriesellsdenver.com,303-885-9671
- Listing Agent:
- Carrie Wernecke :
- Contact:
- carrie@carriesellsdenver.com,303-885-9671
- MLS ID:
- 7870979

- General: Fire PitGardenGas GrillPrivate Yard
- Style: Traditional
- Other Structures: Patio
- Roofing: Concrete
- Windows: Double Pane WindowsWindow Coverings
- General: BrickOne
- Originating MLS: REcolorado
- School District: Denver 1
- County: Denver
- Zoning: E-SU-G6081-04-008
- Fencing: Full
- Water: Public
- Sewer: Public Sewer
- Source: REcolorado
This listing courtesy of Carrie Wernecke , Camber Realty, LTD
Monthly Payment
- Principal & Interest $
- Property Taxes $
- Home Insurance $
- VA Funding Fee $

 New - 2 days ago